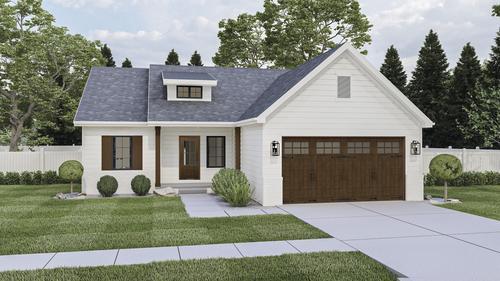
Property photo 1
3 Beds
2 Baths
1,530 sqft

$379,900

1527 Ranger Drive, Glencoe MN, 55336

Price per sqft$248.30
Built in2026
Property size1,530 sqft
Property typeResidential
Courtesy of RE/MAX Advantage Plus, Michaelee Jenkins Listing Contact:

Overview

Active

Listed Mar 2, 2026

Updated May 28

Introducing this beautifully designed to-be-built 2026 slab-on-grade home offering effortless one-level living with quality craftsmanship throughout. Featuring 1,530 finished square feet, this thoughtfully planned layout includes three bedrooms and two baths, including a spacious primary suite with a private three-quarter bath and walk-in closet. The open-concept main living area will showcase enameled millwork, solid wood interior doors, granite countertops, stainless steel appliances, and a patio door bringing in natural light. The exterior combines LP smart board & vinyl, along with a welcoming front entry door with sidelight. The attached 22x20 double-stall garage will be insulated, sheetrocked, fire-taped, and finished with custom garage doors with windows and an electric vehicle outlet — offering both style and function. This new construction opportunity allows buyers to enjoy modern finishes, energy efficiency, and the convenience of slab-on-grade living in a brand-new 2026 build. Concrete driveway and irrigation system. Secure your new home now and be part of the building process! Ideally located near schools, shopping and restaurants with easy access to four lane Hwy 212 for easy commute into the metro. A Gallus Brothers model home is located at 1515 Ranger which allows perfect preview of craftsmanship and elevated finishes firsthand. Introducing this beautifully designed to-be-built 2026 slab-on-grade home offering effortless one-level living with quality craftsmanship throughout. Featuring 1,530 finished square feet, this thoughtfully planned layout includes three bedrooms and two baths, including a spacious primary suite with a private three-quarter bath and walk-in closet. The open-concept main living area will showcase enameled millwork, solid wood interior doors, granite countertops, stainless steel appliances, and a patio door bringing in natural light. The exterior will combine attractive stone accents with durable LP SmartSide siding for long-lasting curb appeal, along with a welcoming front entry door with sidelight. The attached 22x20 double-stall garage will be insulated, sheetrocked, fire-taped, and finished with custom garage doors with windows and an electric vehicle outlet — offering both style and function. This new construction opportunity allows buyers to enjoy modern finishes, energy efficiency, and the convenience of slab-on-grade living in a brand-new 2026 build. Secure your new home now and be part of the building process!

$2,527/mo

Est. mortgage payment based on a $379,900 home price.

All estimates are provided by Luxury Presence for informational purposes only. Actual amounts may vary.

Additional information

MLS® ID
7029525

Interior Features

Bedrooms
3
Bathrooms
2
Cooling
Yes
Heating
Yes
Basement
No

Exterior Features

Lot Size
0.17 Acres

Other Property Details

Taxes
$494
Tax Frequency
Annually
Association Fee Frequency
Monthly
Garage
Yes
MLS provider logo

Listings courtesy of Northstar MLS as distributed by MLS GRID

All information deemed reliable but not guaranteed and should be independently verified. All properties are subject to prior sale, change or withdrawal. Neither listing broker(s) nor THINK. Home & Land shall be responsible for any typographical errors, misinformation, misprints and shall be held totally harmless. Properties displayed may be listed or sold by various participants in the MLS.

Based on information submitted to the MLS GRID as of 4:34 AM UTC on 5/28/2026. All data is obtained from various sources and may not have been verified by broker or MLS GRID. Supplied Open House Information is subject to change without notice. All information should be independently reviewed and verified for accuracy. Properties may or may not be listed by the office/agent presenting the information.

©2026 Northstar MLS . All rights reserved.

DMCA Notice

Powered by Luxury Presence