Property photo 1
Property photo 2
Property photo 3
Property photo 4
Property photo 5
4 Beds
3 Baths
2,271 sqft

$498,752

650 Sierra Parkway, Waconia MN, 55387

Price per sqft$219.62
Built in2026
Property size2,271 sqft
Property typeResidential
Courtesy of Lennar Sales Corp, Lennar Minnesota Listing Contact:

Overview

Active

Listed Sep 22, 2026

Updated 12 days ago

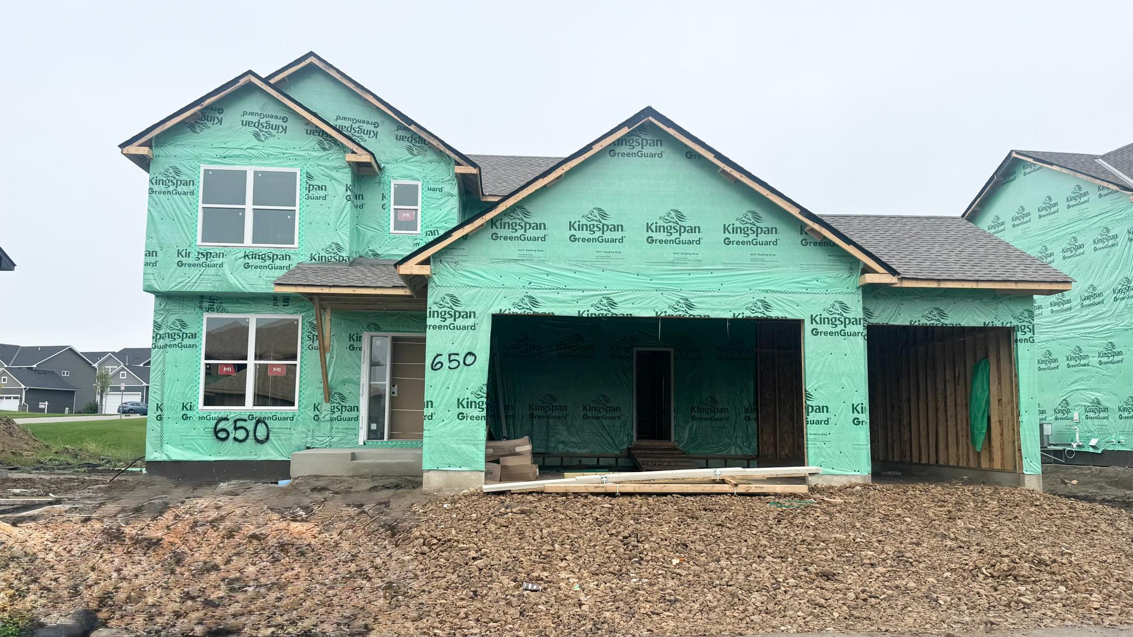
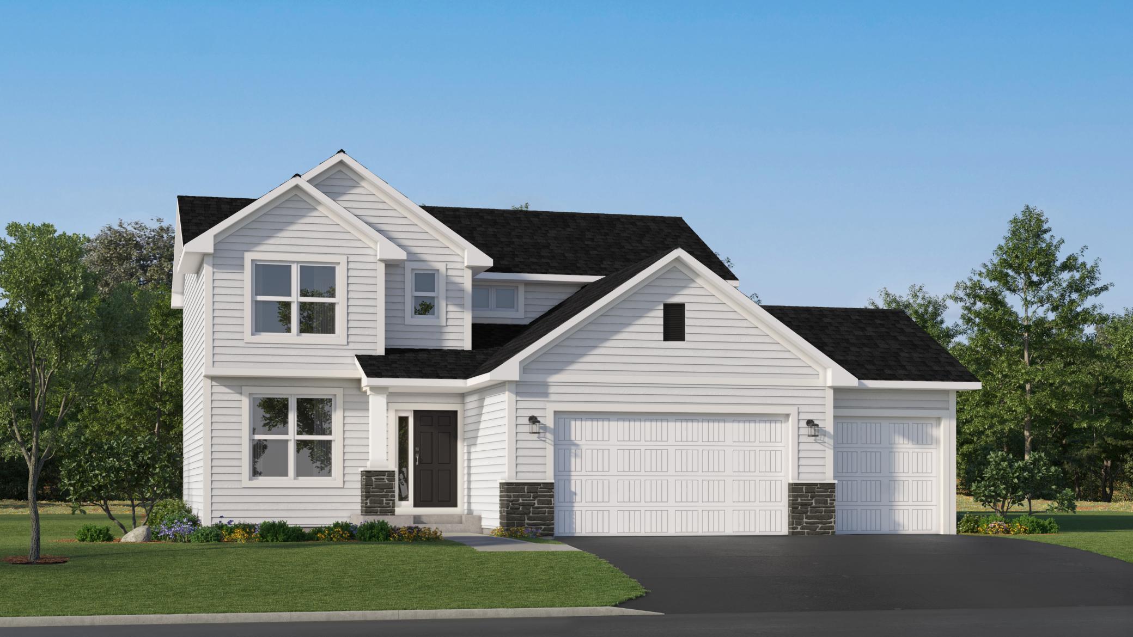
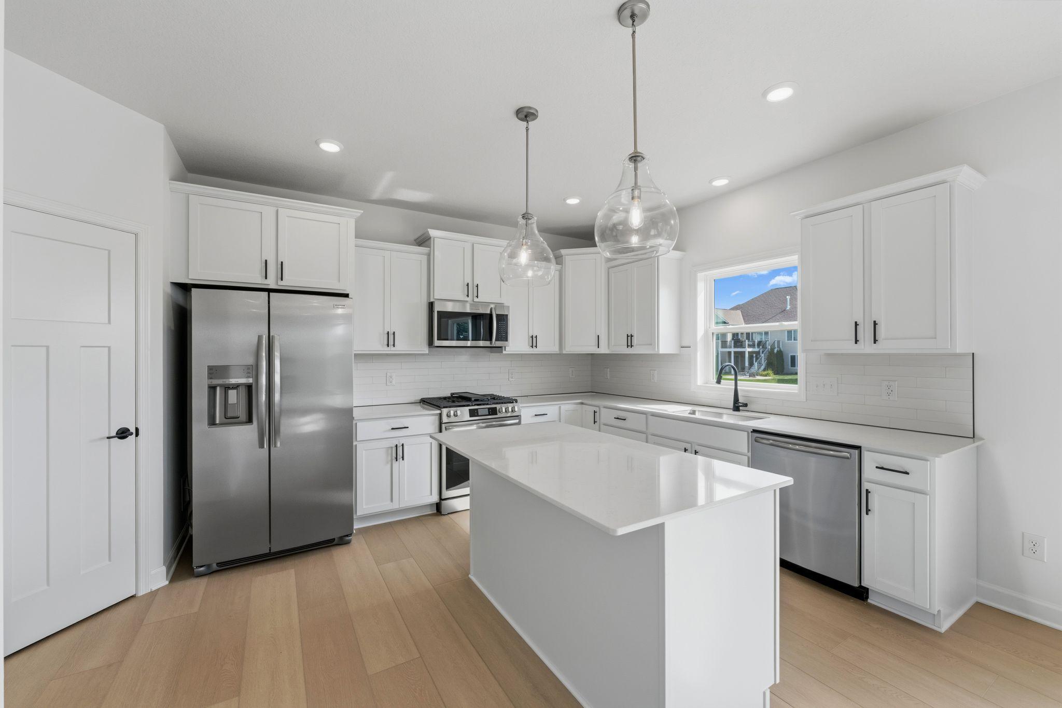
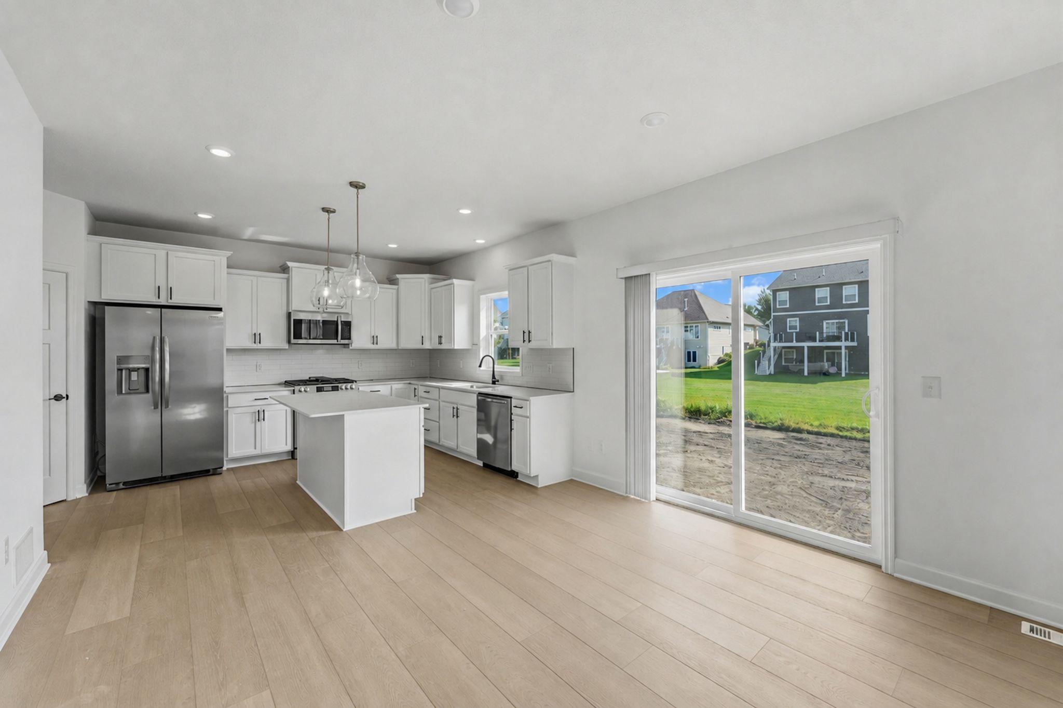
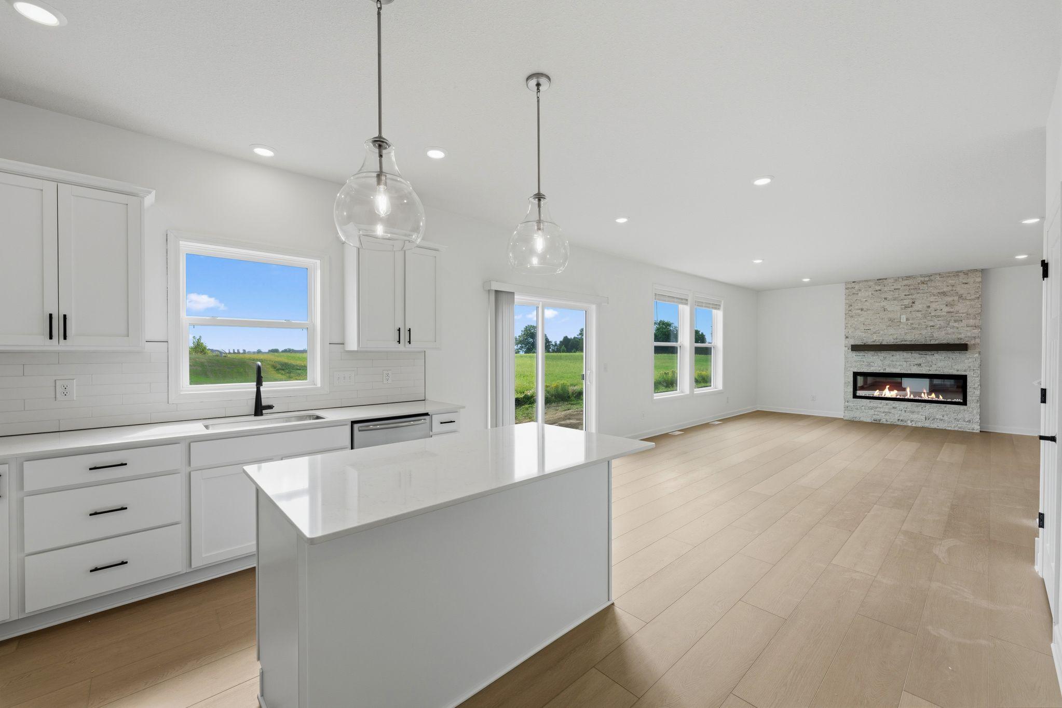
Welcome to the beautifully designed Vanderbilt floorplan, offering an open-concept layout with 9-foot ceilings on the main level. The Great Room features a cozy electric fireplace, while the chef-inspired kitchen impresses with stainless steel appliances, quartz countertops, and a spacious pantry—perfect for both everyday living and entertaining. Large windows throughout the home fill the space with natural light, creating a bright and inviting atmosphere. Upstairs, you’ll find four generously sized bedrooms, two bathrooms, and a convenient laundry room. The private owner’s suite serves as a relaxing retreat, complete with a walk-in closet and a spa-inspired bath featuring a double vanity and a walk-in shower. On the main level, a versatile flex room with French doors offers the ideal space for a home office, playroom, or creative studio. Additional highlights include a three-car garage, incredible views from the home, and the confidence of new construction with manufacturer warranties. Located in the vibrant Waterford community, residents enjoy a neighborhood park with an inclusive playground, a scenic pond, and walking trails that connect to the city’s extensive trail system. With easy access to Lake Waconia’s 164-acre regional park, Island View Golf Course, downtown shopping and dining, a movie theater, Ridgeview Hospital, and top-rated schools, this exceptional home offers the best of Waconia living.

$3,318/mo

Est. mortgage payment based on a $498,752 home price.

All estimates are provided by Luxury Presence for informational purposes only. Actual amounts may vary.

Additional information

MLS® ID
7148365
Available from
December 24, 2026

Interior Features

Bedrooms
4
Bathrooms
3
Fireplace
Yes
Cooling
Yes
Heating
Yes
Basement
Yes

Exterior Features

Lot Size
0.2 Acres

Other Property Details

Garage
Yes
New Construction
Yes
MLS provider logo

Listings courtesy of Northstar MLS as distributed by MLS GRID

All information deemed reliable but not guaranteed and should be independently verified. All properties are subject to prior sale, change or withdrawal. Neither listing broker(s) nor THINK. Home & Land shall be responsible for any typographical errors, misinformation, misprints and shall be held totally harmless. Properties displayed may be listed or sold by various participants in the MLS.

Based on information submitted to the MLS GRID as of 3:04 AM UTC on 9/29/2026. All data is obtained from various sources and may not have been verified by broker or MLS GRID. Supplied Open House Information is subject to change without notice. All information should be independently reviewed and verified for accuracy. Properties may or may not be listed by the office/agent presenting the information.

©2026 Northstar MLS . All rights reserved.

DMCA Notice

Powered by Luxury Presence