Property photo 1
Property photo 2
Property photo 3
Property photo 4
Property photo 5
3 Beds
2 Baths
1,889 sqft

$450,000

14807 Colorado Avenue, Rosemount MN, 55068

Price per sqft$238.22
Built in1993
Property size1,889 sqft
Property typeResidential
Courtesy of eXp Realty, Desrochers Realty Group Listing Contact:

Overview

Active

Listed Jul 24, 2026

Updated Jul 28

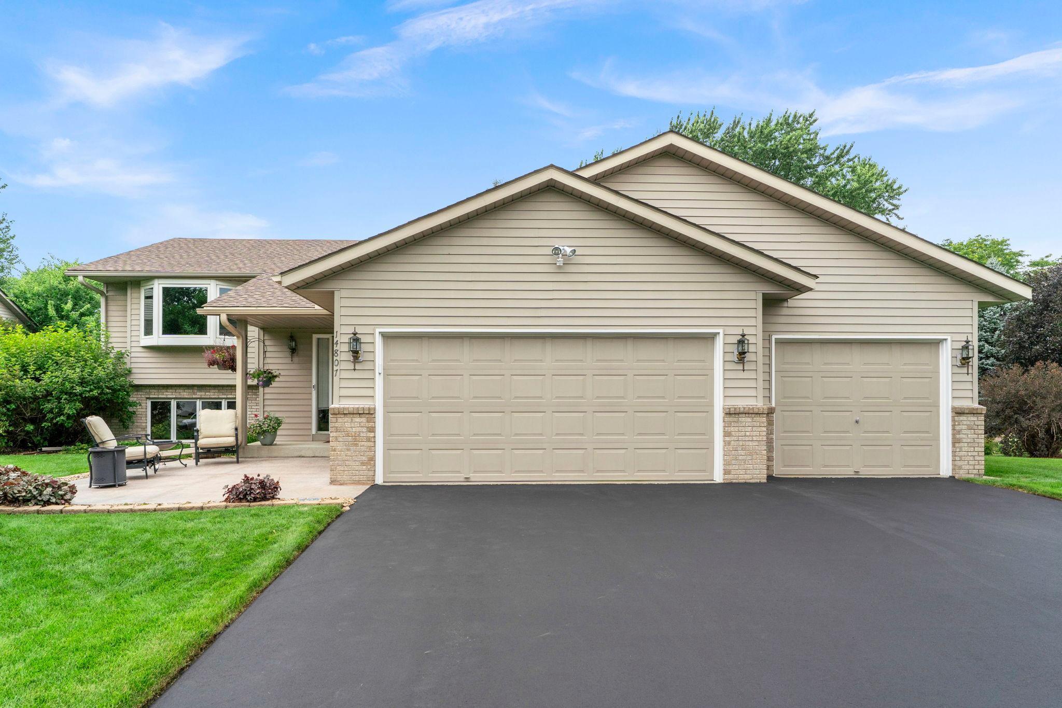
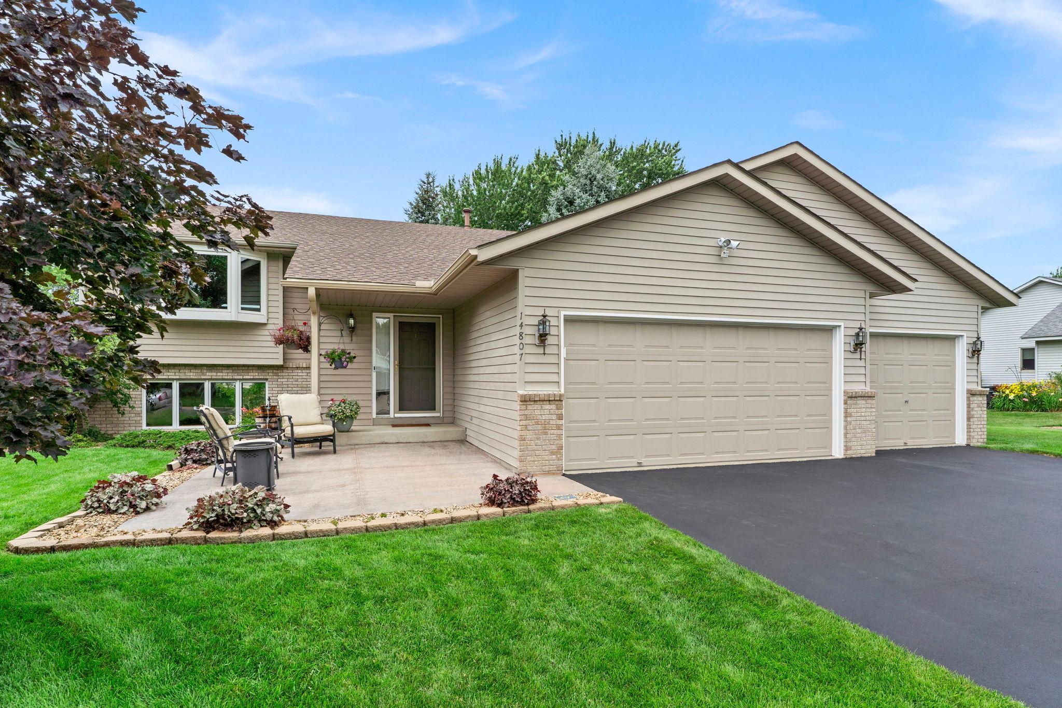
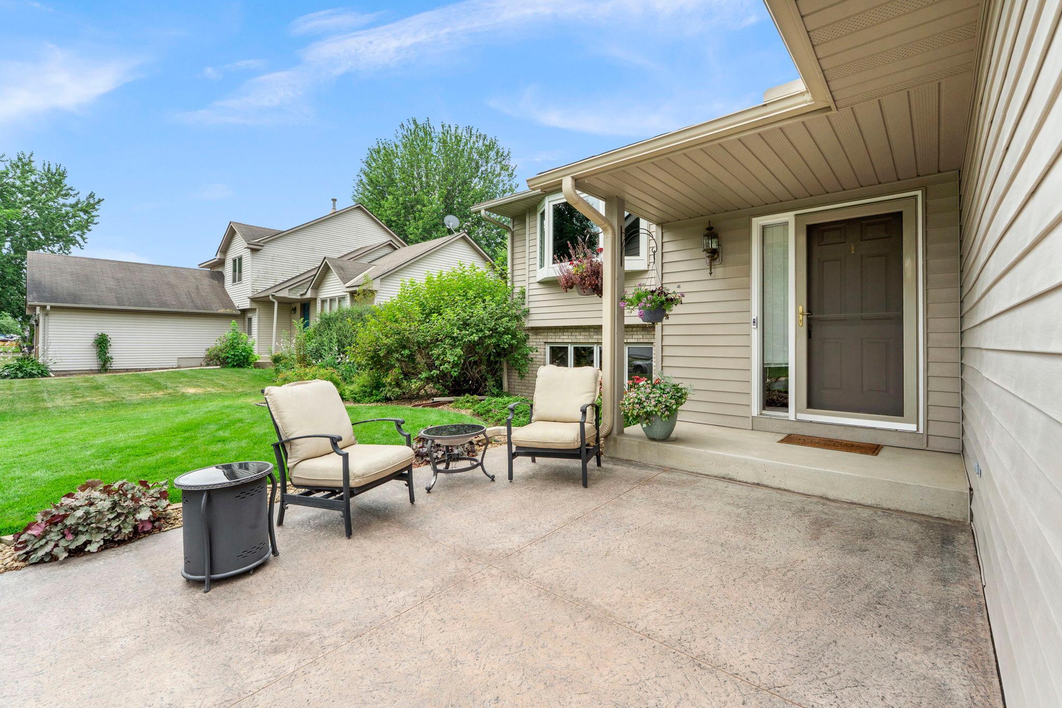
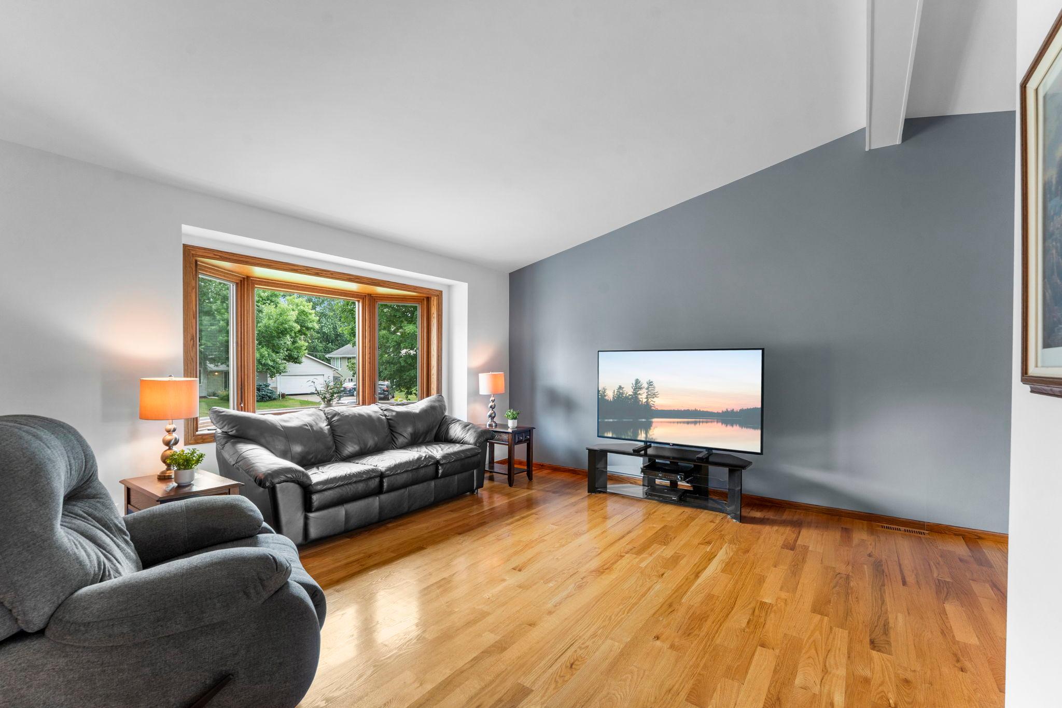
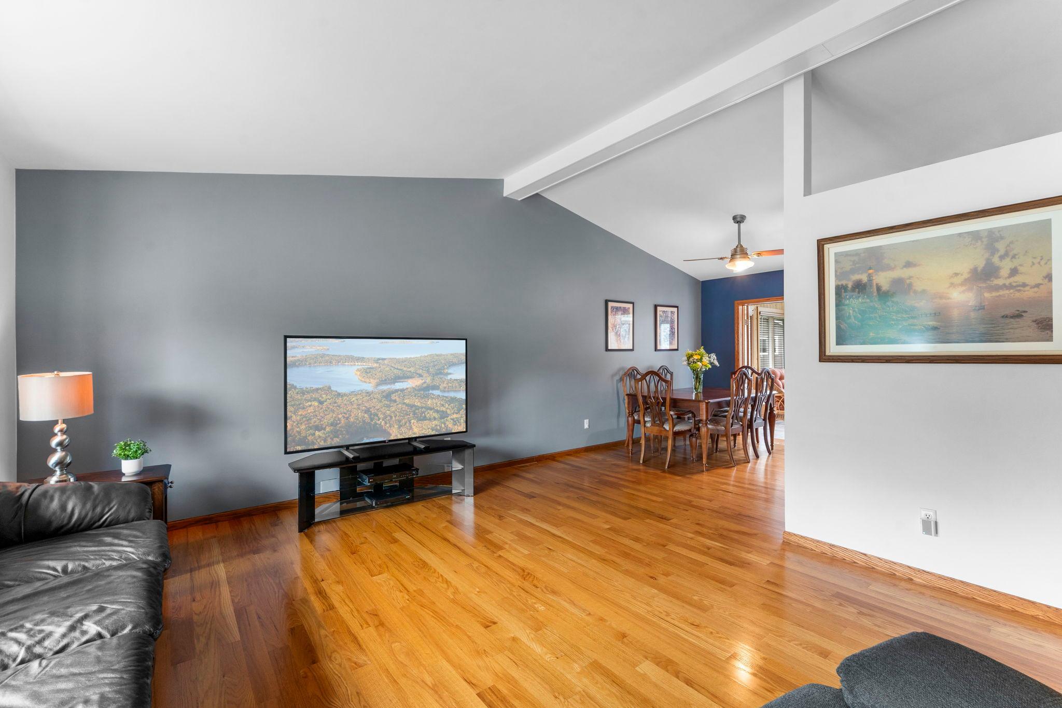
Welcome to this well maintained three level split home in Rosemount, offering three bedrooms and two bathrooms in an established neighborhood within walking distance to parks, trails, and green spaces, with nearby shopping and dining and a highly rated school district. A stamped concrete patio added in 2010 and mature landscaping welcome you to the front of the home, and a spacious foyer offers open sightlines to both levels, with wood floors, a coat closet, and access to the attached, finished three car garage. The upper level hosts a spacious living room with a 2020 bay window, hardwood floors, and 11 foot vaulted ceilings. The dining room is open to the kitchen and living room and leads to the four season sunroom. The kitchen features a tile backsplash, granite countertops, a 2022 gas and electric combo stove, a 2025 microwave, and a peninsula with additional counter space and casual dining overlooking the backyard. The sunroom, built in 1996, offers cedar paneled walls, a 12 foot vaulted ceiling, trapezoid windows, and plenty of natural light, with access to the deck, which includes a retractable awning and maintenance free decking updated in 2023. The primary bedroom includes a spacious closet and walk through access to the main bathroom, while the secondary bedroom overlooks the side yard with its own spacious closet, and both bedrooms have 2026 updated windows. The lower level, finished in 2003, includes a family room with a gas fireplace, wood mantle, and wood accented half walls, along with a wooden bar with a sink and a flex space suited for a game room, both with patio access. A concrete patio off the basement features a 50 amp outlet previously used for a hot tub. The lower level also offers a three quarter bathroom, a third bedroom with lookout windows overlooking the side yard, and a utility and laundry room with hanging storage, a utility sink, and ample cabinetry and counter space. This home offers thoughtful updates throughout, including a newer roof (2021), underground sprinkler system, updated furnace and water heater (2025), and a freshly seal coated driveway (2026), making it move in ready in a sought after Rosemount location.

$2,994/mo

Est. mortgage payment based on a $450,000 home price.

All estimates are provided by Luxury Presence for informational purposes only. Actual amounts may vary.

Additional information

MLS® ID
7114985

Interior Features

Bedrooms
3
Bathrooms
2
Fireplace
Yes
Cooling
Yes
Heating
Yes
Basement
Yes

Exterior Features

Lot Size
0.24 Acres

Other Property Details

Taxes
$4,424
Tax Frequency
Annually
Garage
Yes
MLS provider logo

Listings courtesy of Northstar MLS as distributed by MLS GRID

All information deemed reliable but not guaranteed and should be independently verified. All properties are subject to prior sale, change or withdrawal. Neither listing broker(s) nor THINK. Home & Land shall be responsible for any typographical errors, misinformation, misprints and shall be held totally harmless. Properties displayed may be listed or sold by various participants in the MLS.

Based on information submitted to the MLS GRID as of 3:40 AM UTC on 7/28/2026. All data is obtained from various sources and may not have been verified by broker or MLS GRID. Supplied Open House Information is subject to change without notice. All information should be independently reviewed and verified for accuracy. Properties may or may not be listed by the office/agent presenting the information.

©2026 Northstar MLS . All rights reserved.

DMCA Notice

Powered by Luxury Presence