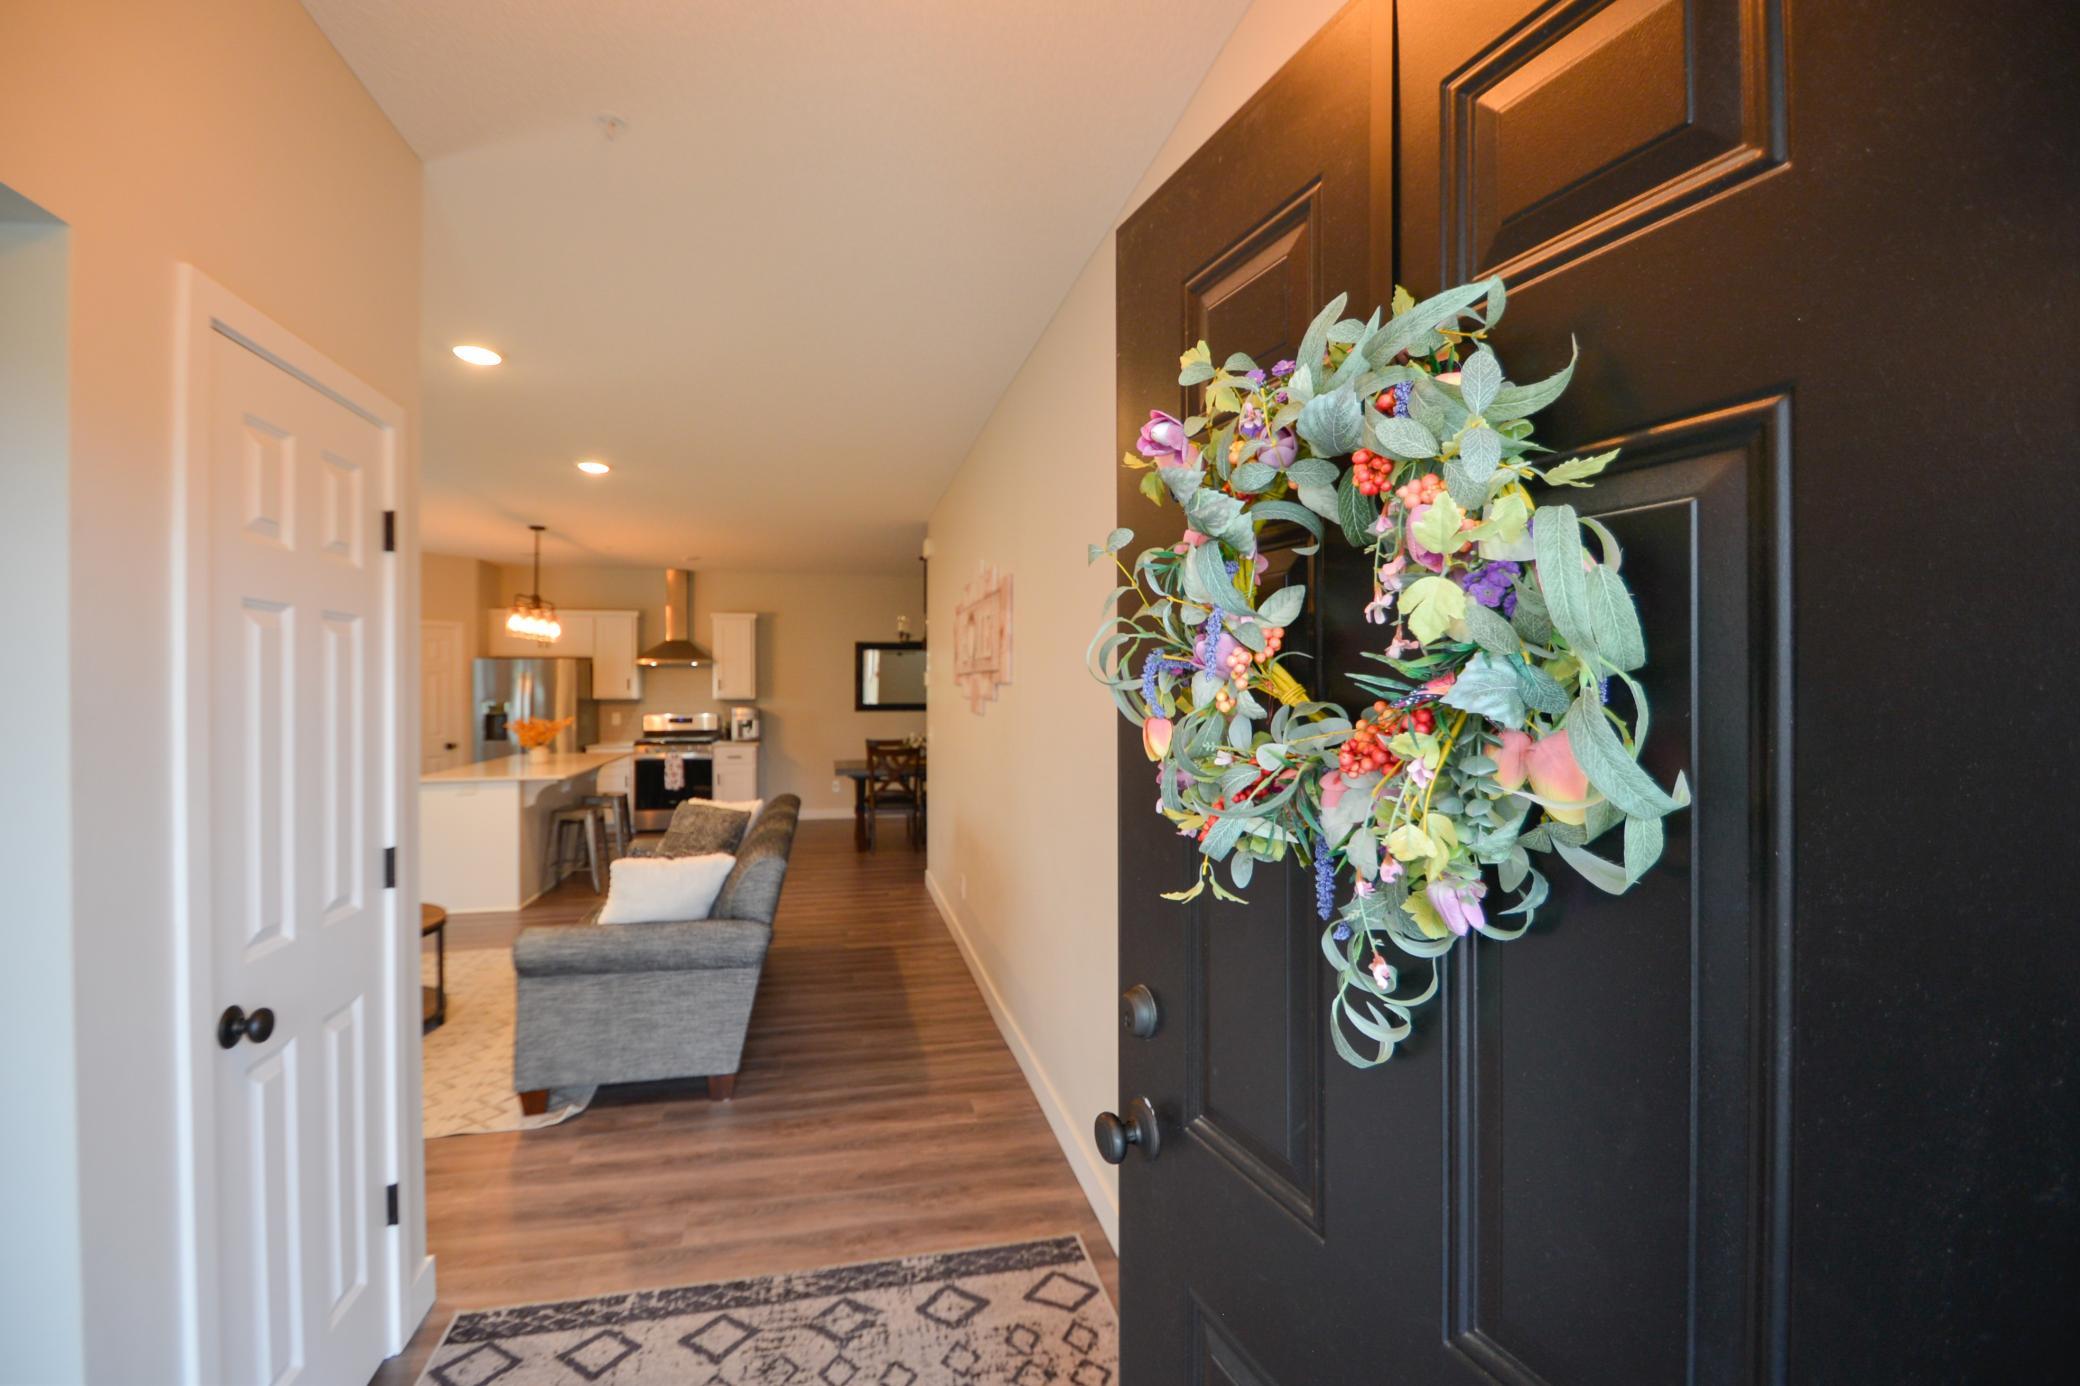
Property photo 1
Property photo 2
Property photo 3
Property photo 4
Property photo 5
3 Beds
3 Baths
2,247 sqft

$365,000

10669 74th Street NE, Otsego MN, 55301

Price per sqft$162.44
Built in2021
Property size2,247 sqft
Property typeResidential
Courtesy of Edina Realty, Inc., Kristen Wuollet Listing Contact:

Overview

Active

Listed Aug 24, 2026

Updated 2 weeks ago

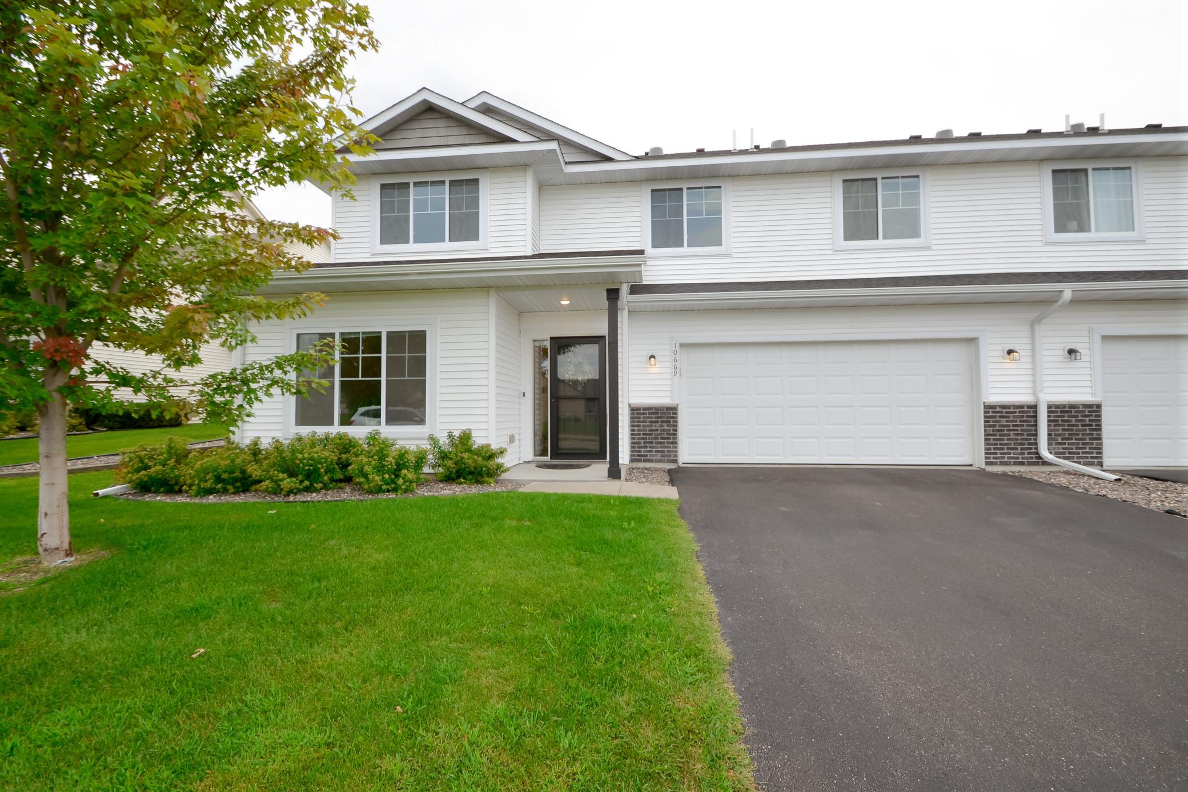
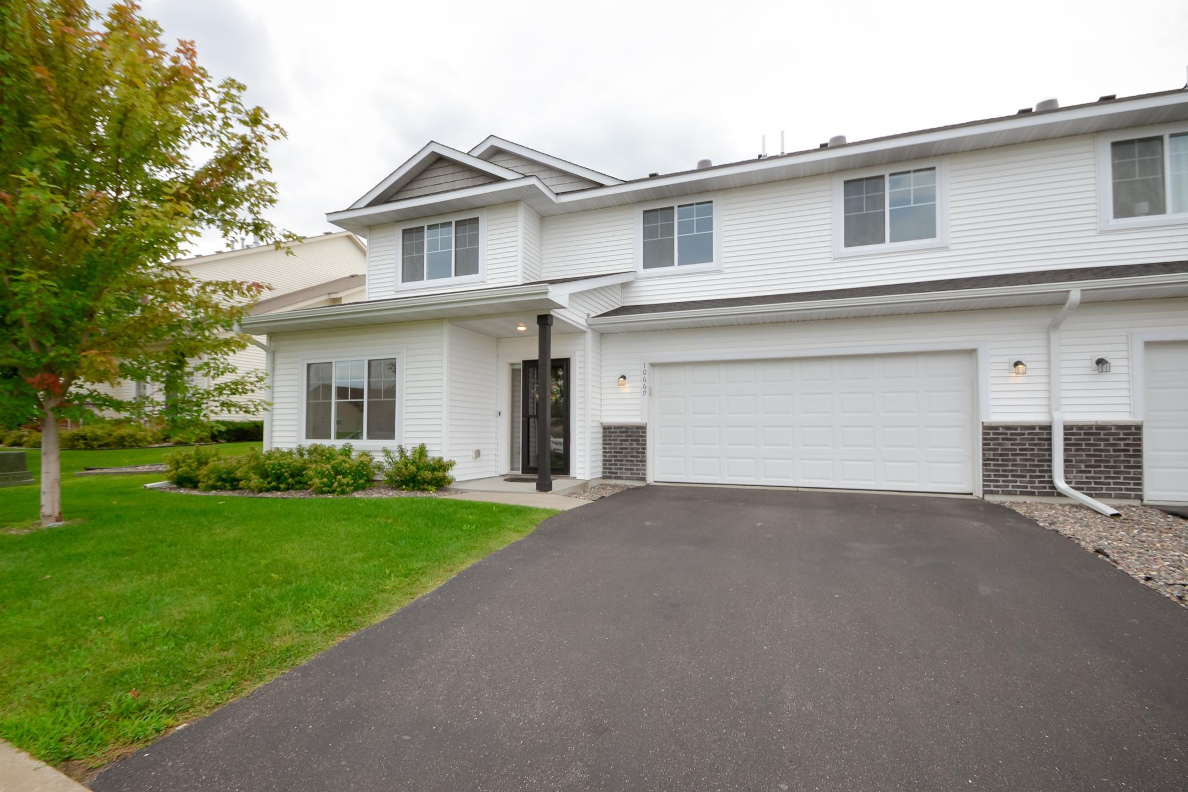
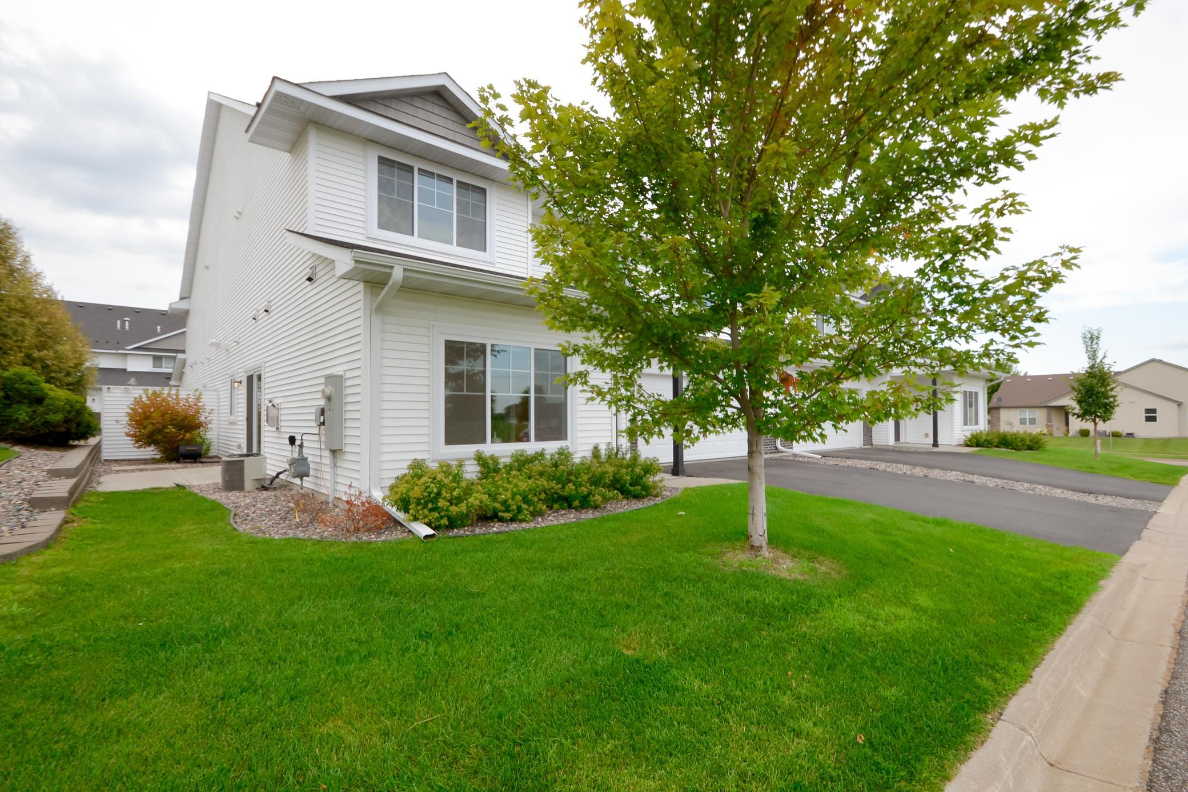
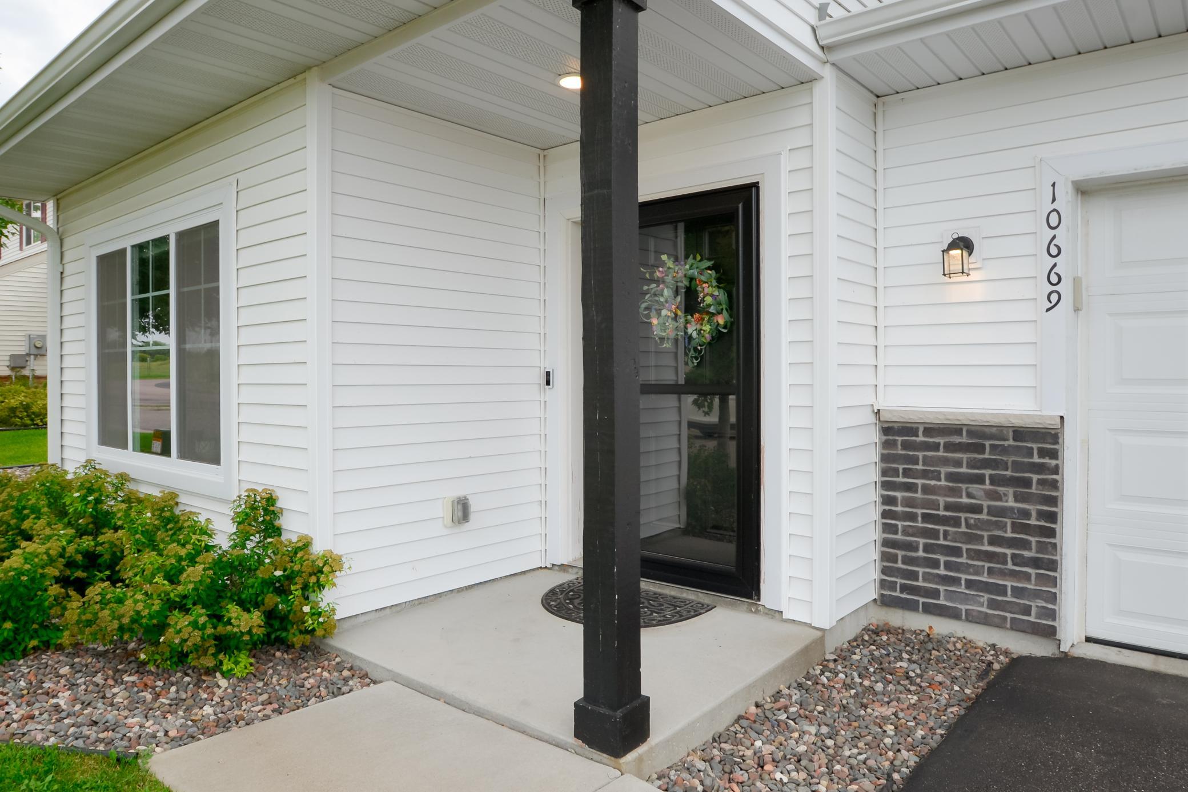
Built in 2021 and well maintained, this one-owner nearly new end-unit townhome features 2,247 finished square feet, three bedrooms, three bathrooms, and the ease of low-maintenance living! The spacious entry and versatile front sitting room – complete with a recently added barn-style door – opens into a bright, comfortable main living area with abundant natural light including a solar tube, LVP flooring, and blinds added throughout. The modern kitchen features quartz countertops, a large center island, subway tile backsplash, generous cabinetry, a walk-in pantry, under-cabinet lighting, and stainless steel appliances, including a gas range. A stone-surround gas fireplace accents a welcoming living room, with direct access to the patio extending the living space outdoors. The open kitchen, dining, and living areas offer plenty of space for both everyday living and entertaining, while a convenient half bath completes the main level. All three bedrooms are conveniently located on the upper level along with the laundry room, a full bath, and a flex room / sitting area that can function as a family room, playroom, or home office. Another solar tube provides additional natural light to the area! The spacious and luxurious primary suite features a box/tray ceiling, walk-in closet, and private 3/4 bath with dual sinks. Additional home features include a water softener, attached two-car insulated garage with added shelving, and a recently added front storm door. The HOA covers water, sewer, garbage, lawn care, snow removal, and building exterior maintenance for simplified everyday living. Enjoy a convenient location just minutes from schools, parks, healthcare, restaurants, shopping, Albertville Premium Outlets, and the new Costco, with easy access to I-94 and approximately 30 miles to the Twin Cities metro area. One-year home warranty included for added peace of mind!

$2,428/mo

Est. mortgage payment based on a $365,000 home price.

All estimates are provided by Luxury Presence for informational purposes only. Actual amounts may vary.

Additional information

MLS® ID
7131323

Interior Features

Bedrooms
3
Bathrooms
3
Fireplace
Yes
Cooling
Yes
Heating
Yes
Basement
No

Exterior Features

Lot Size
0.03 Acres

Other Property Details

Taxes
$3,604
Tax Frequency
Annually
Association Fee Frequency
Monthly
Garage
Yes
MLS provider logo

Listings courtesy of Northstar MLS as distributed by MLS GRID

All information deemed reliable but not guaranteed and should be independently verified. All properties are subject to prior sale, change or withdrawal. Neither listing broker(s) nor THINK. Home & Land shall be responsible for any typographical errors, misinformation, misprints and shall be held totally harmless. Properties displayed may be listed or sold by various participants in the MLS.

Based on information submitted to the MLS GRID as of 6:51 AM UTC on 9/26/2026. All data is obtained from various sources and may not have been verified by broker or MLS GRID. Supplied Open House Information is subject to change without notice. All information should be independently reviewed and verified for accuracy. Properties may or may not be listed by the office/agent presenting the information.

©2026 Northstar MLS . All rights reserved.

DMCA Notice

Powered by Luxury Presence