Property photo 1
Property photo 2
Property photo 3
Property photo 4
Property photo 5
4 Beds
2 Baths
2,878 sqft

$399,900

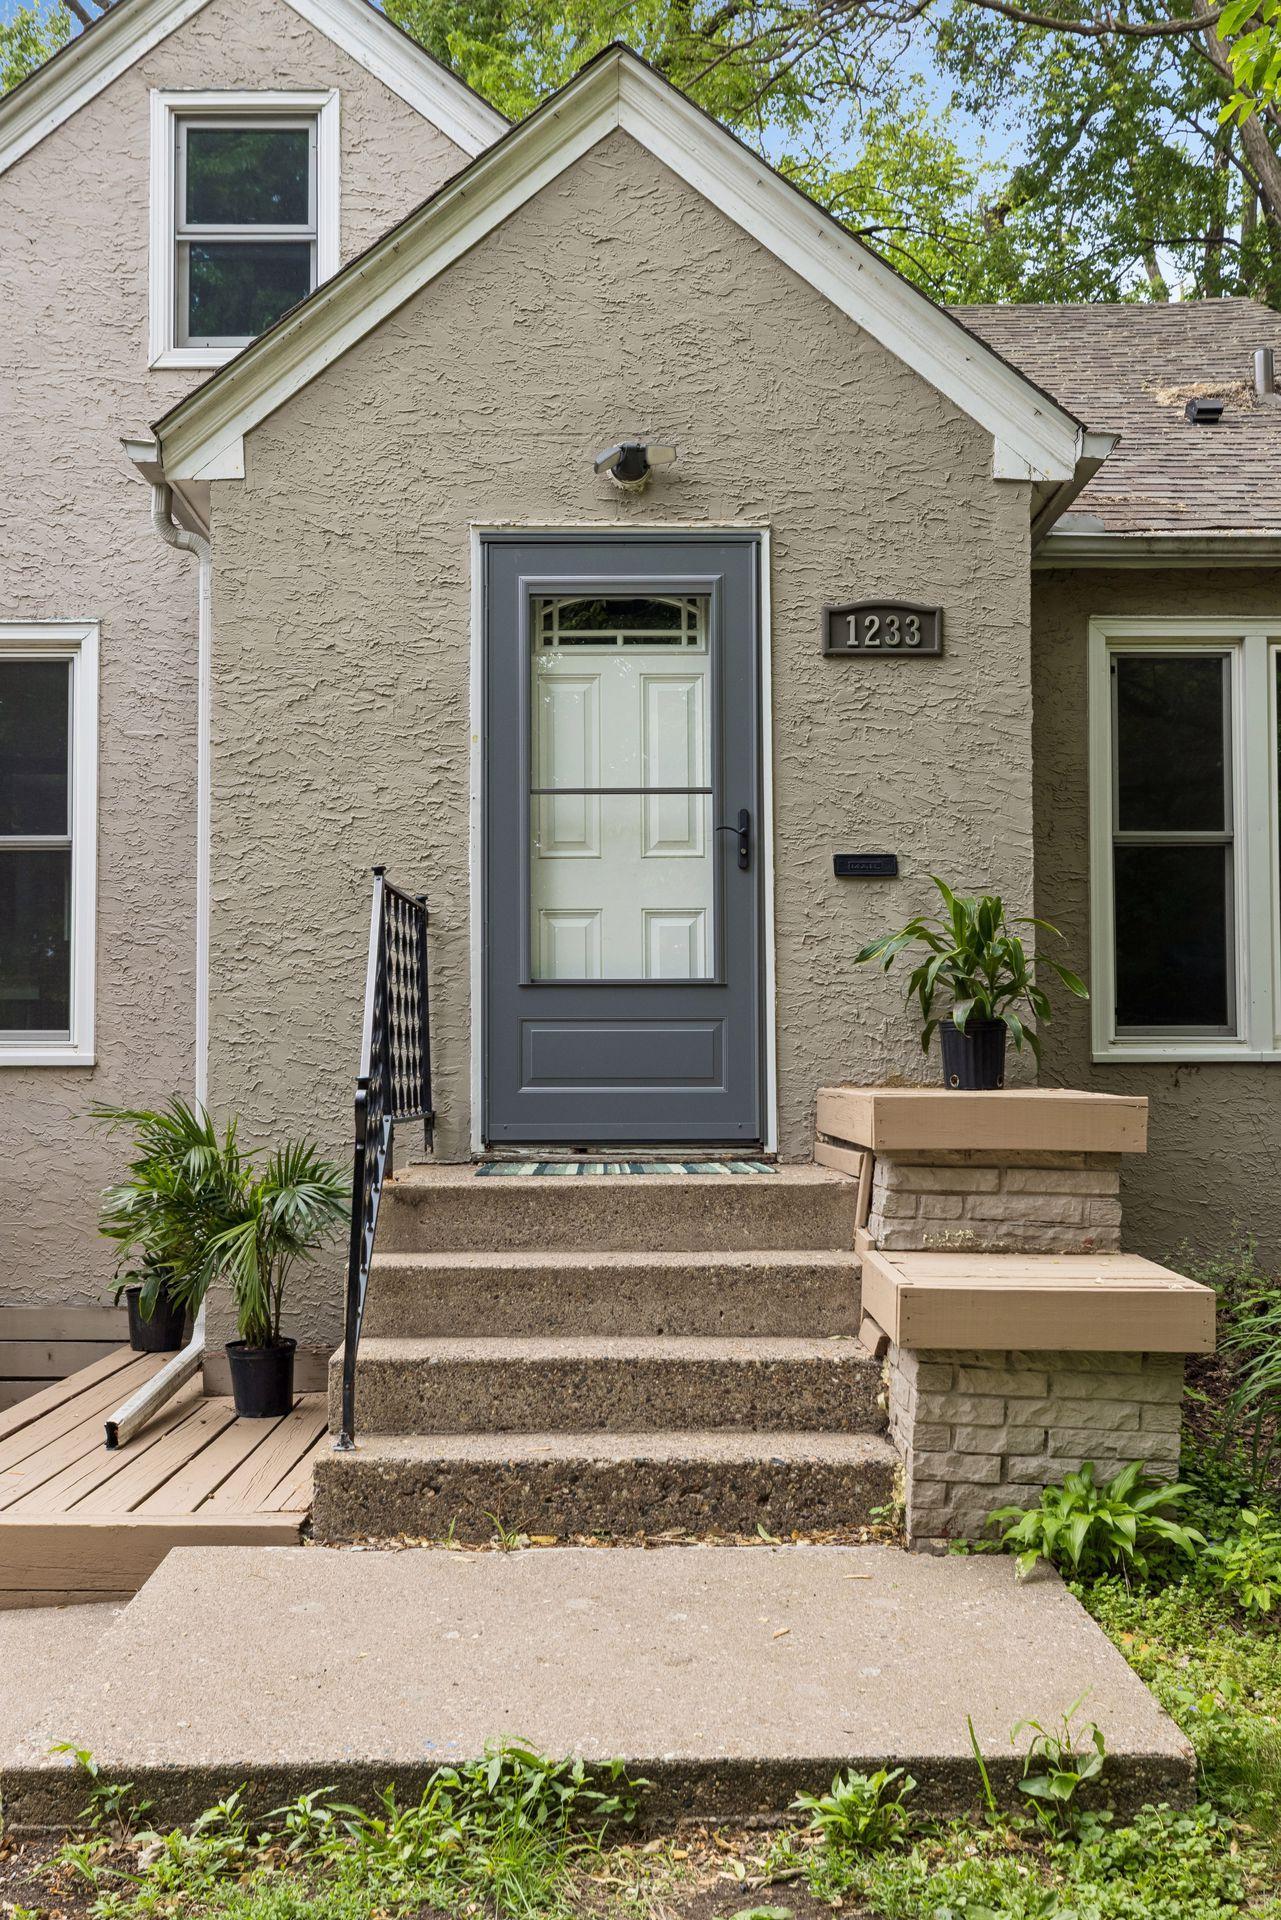
1233 Maywood Street, Saint Paul MN, 55117

Price per sqft$138.95
Built in1948
Property size2,878 sqft
Property typeResidential
Courtesy of Maple Lane Realty LLC, Stacie L Hunt Vickerman Listing Contact:

Overview

Active

Listed Aug 14, 2026

Updated 28h ago

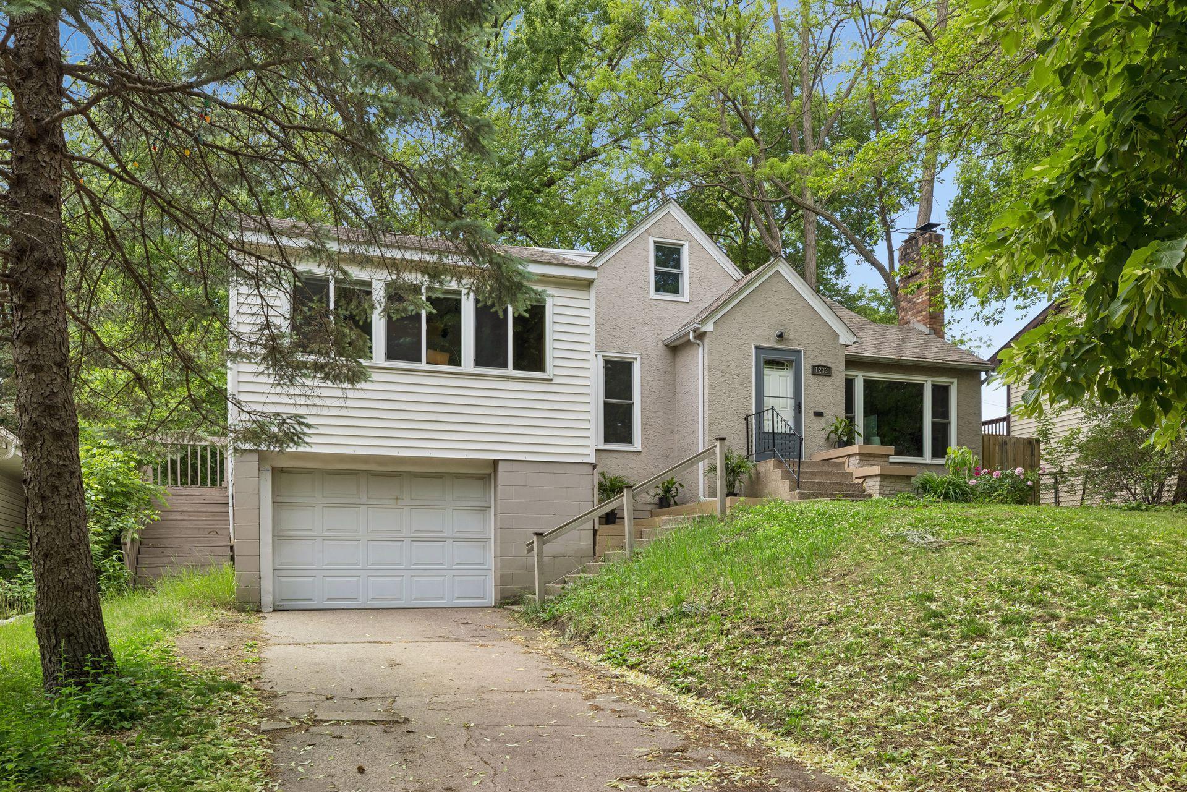
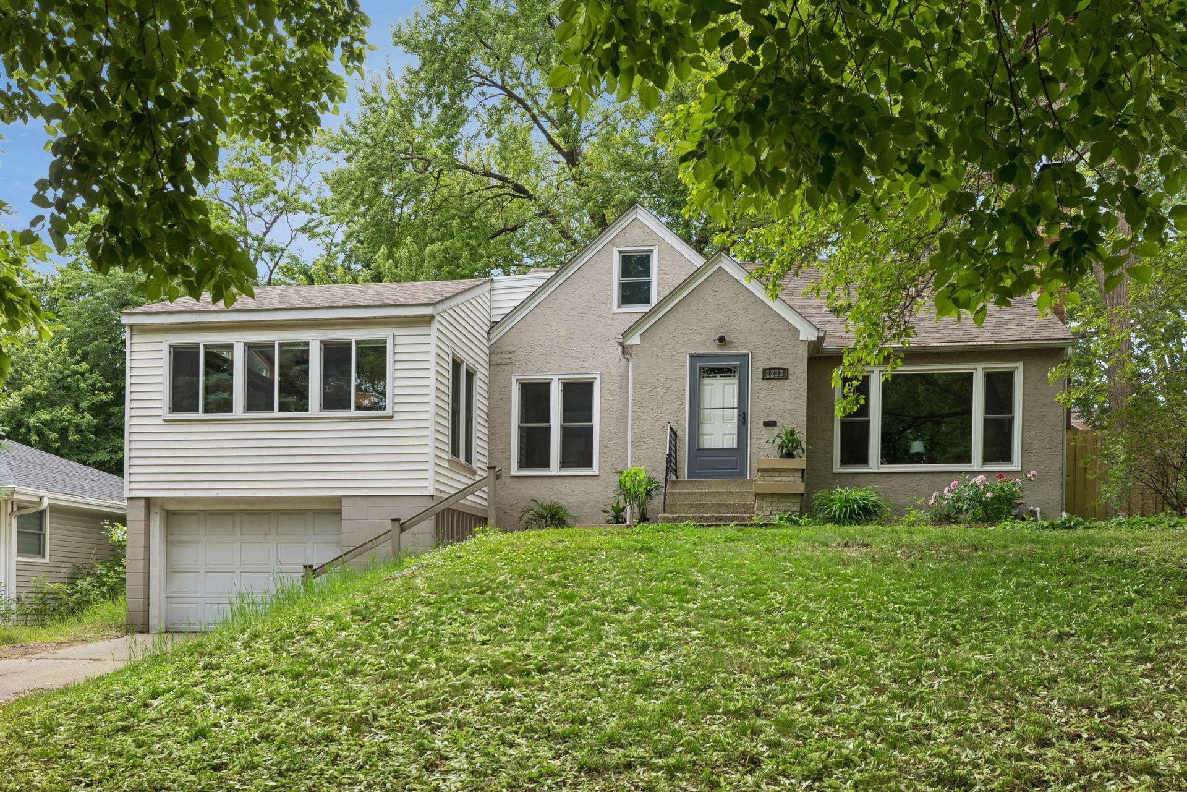
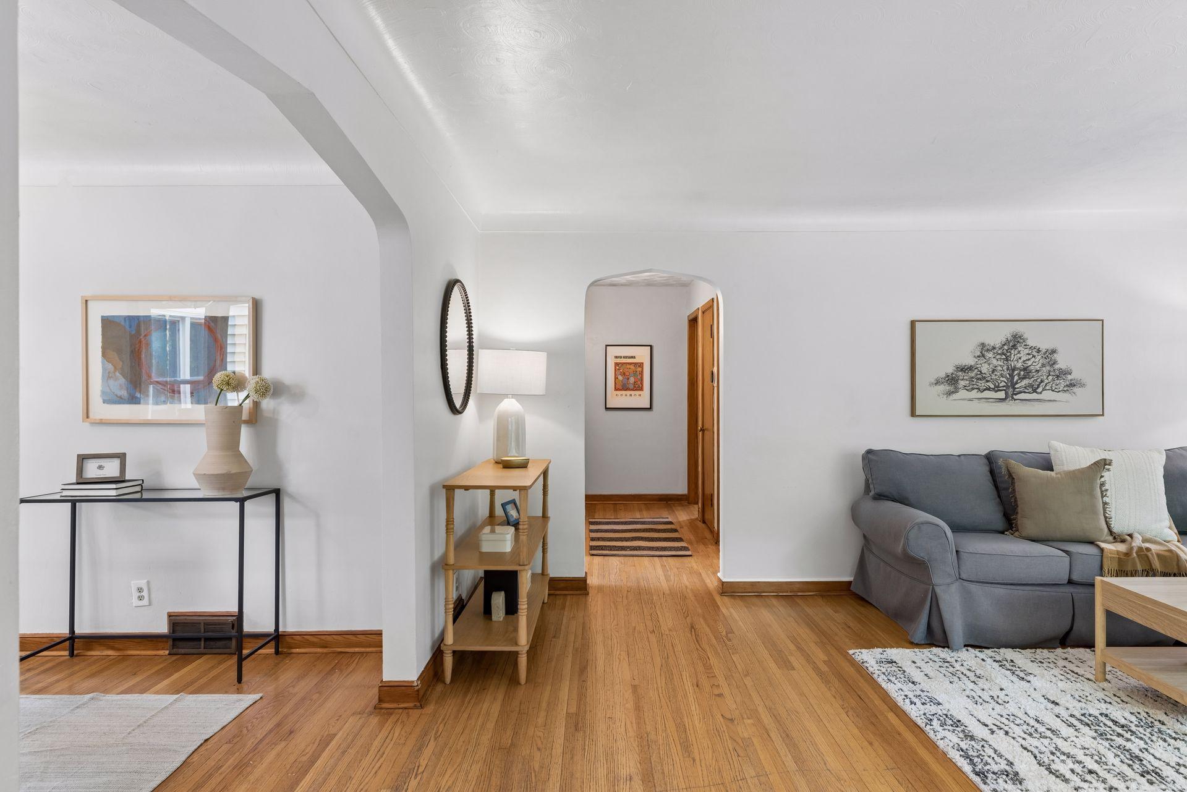
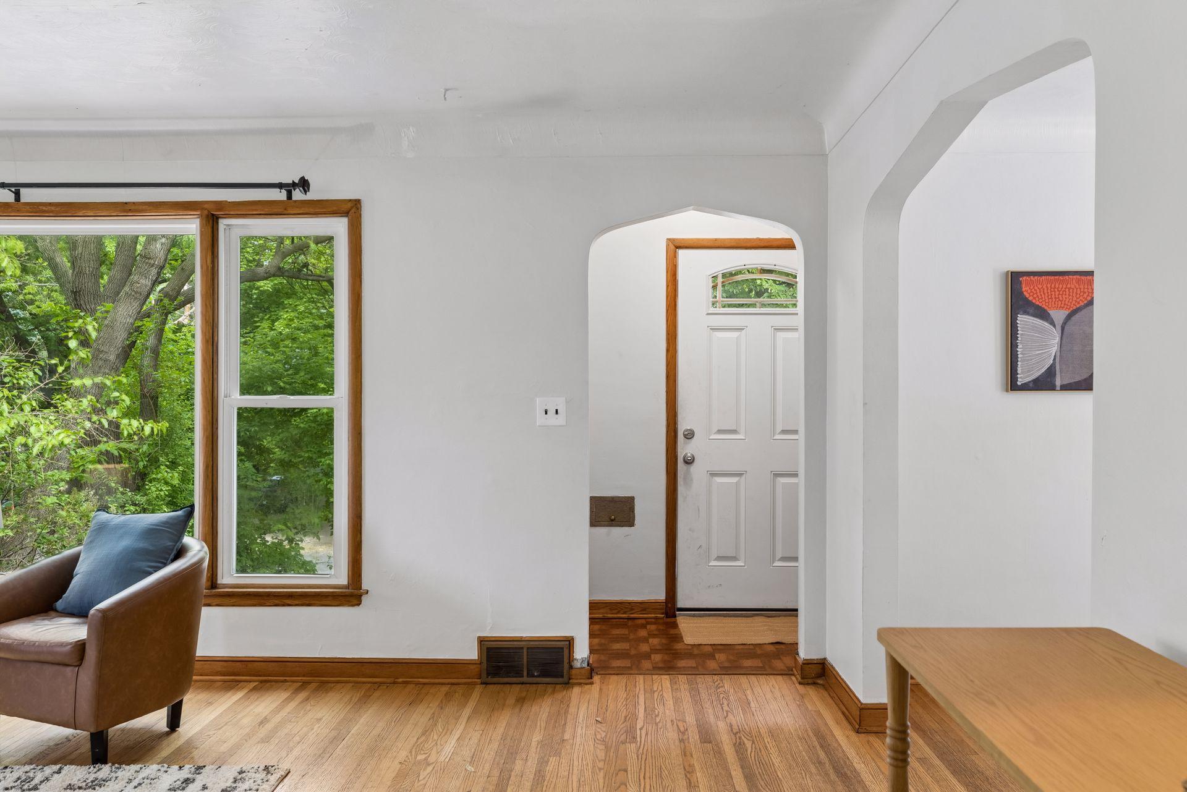
Beautiful, spacious home in the coveted Como neighborhood looking for its next steward. Just blocks away from picturesque Como Lake, the golf course, scenic parks, and the zoo, this charming residence combines classic character with modern updates. Perched above the street, this lovely home boasts a tandem two-stall garage, a cozy front deck perfect for morning coffee, and a level, fully fenced backyard featuring a large wooden deck ideal for entertaining friends and family. Step inside to discover timeless charm with arched doorways, oak hardwood floors, elegant cove ceilings, and a beautiful oak wood-burning fireplace. Enjoy the best of both worlds with tasteful updates such as newer windows and a renovated kitchen. The cook’s kitchen features rich wood cabinets with stylish hardware, high-end appliances, and solid stone countertops. Start your day in the quaint breakfast nook, overlooking the deck and backyard. The main floor family room is designed for entertainment, complete with a large projection screen and projector. Sliding patio doors lead out to the backyard and spacious deck, making indoor-outdoor gatherings effortless. Also on the main level are two generous bedrooms with hardwood floors, new windows, and a fully tiled bathroom. Upstairs, retreat to the generous Owner’s Suite, which includes a large walk-in closet, recessed lighting, new carpet, refreshed paint, and new windows. An added bonus room serves perfectly as an office, nursery, exercise space, or future bathroom. The fully finished basement offers even more living space with a bedroom featuring an egress window, new carpeting and walk-in closet, a beautifully tiled three-quarter bathroom with a stylish vanity and shelving for linen storage, and a large family room complete with an electric fireplace and bar area. Convenient access to the tandem garage rounds out this versatile lower level. This lovely home blends character, modern touches, and a prime location to create a truly wonderful living experience in the sought-after Como neighborhood.

$2,661/mo

Est. mortgage payment based on a $399,900 home price.

All estimates are provided by Luxury Presence for informational purposes only. Actual amounts may vary.

Additional information

MLS® ID
7127287

Interior Features

Bedrooms
4
Bathrooms
2
Fireplace
Yes
Cooling
Yes
Heating
Yes
Basement
Yes

Exterior Features

Lot Size
0.17 Acres

Other Property Details

Taxes
$8,398
Tax Frequency
Annually
Garage
Yes
MLS provider logo

Listings courtesy of Northstar MLS as distributed by MLS GRID

All information deemed reliable but not guaranteed and should be independently verified. All properties are subject to prior sale, change or withdrawal. Neither listing broker(s) nor THINK. Home & Land shall be responsible for any typographical errors, misinformation, misprints and shall be held totally harmless. Properties displayed may be listed or sold by various participants in the MLS.

Based on information submitted to the MLS GRID as of 6:41 AM UTC on 10/10/2026. All data is obtained from various sources and may not have been verified by broker or MLS GRID. Supplied Open House Information is subject to change without notice. All information should be independently reviewed and verified for accuracy. Properties may or may not be listed by the office/agent presenting the information.

©2026 Northstar MLS . All rights reserved.

DMCA Notice

Powered by Luxury Presence