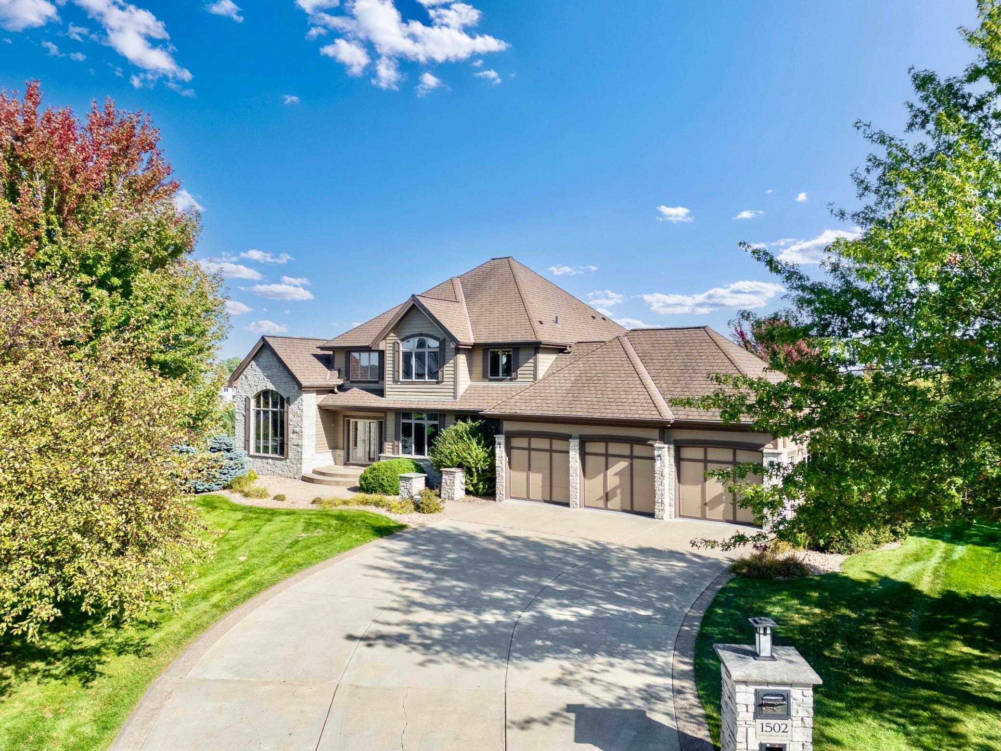
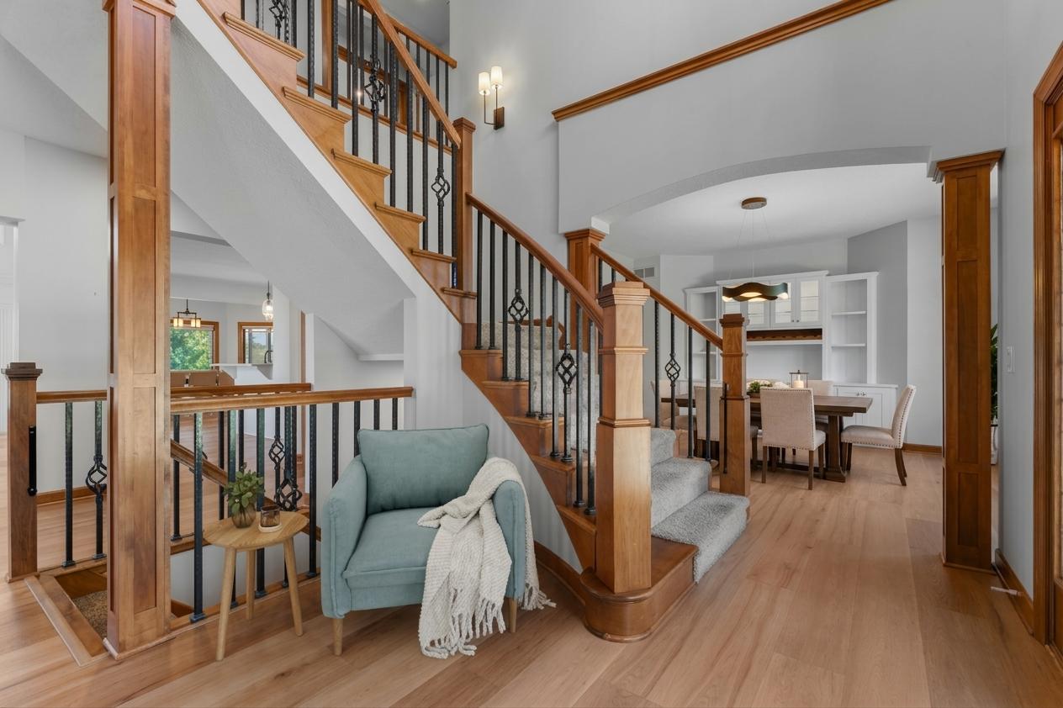
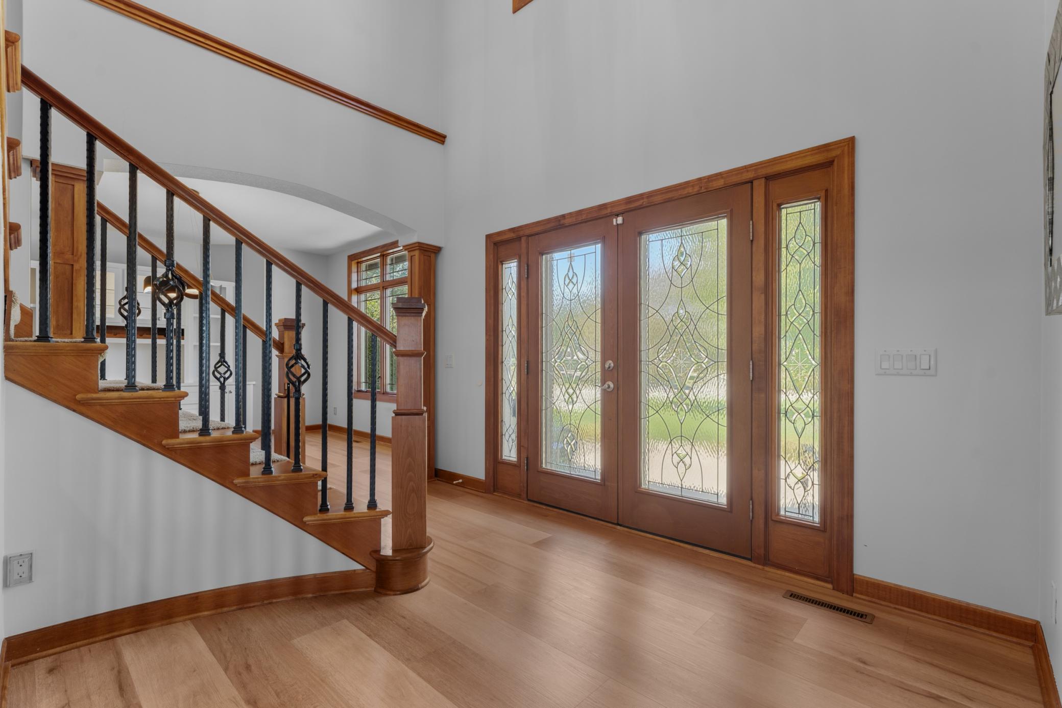
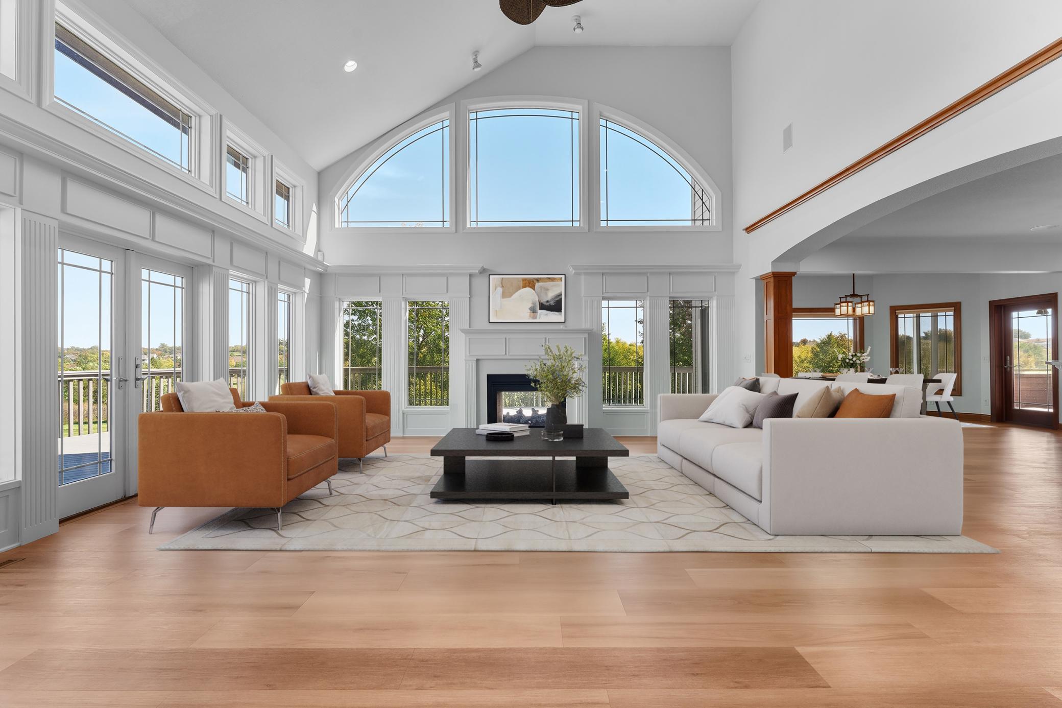
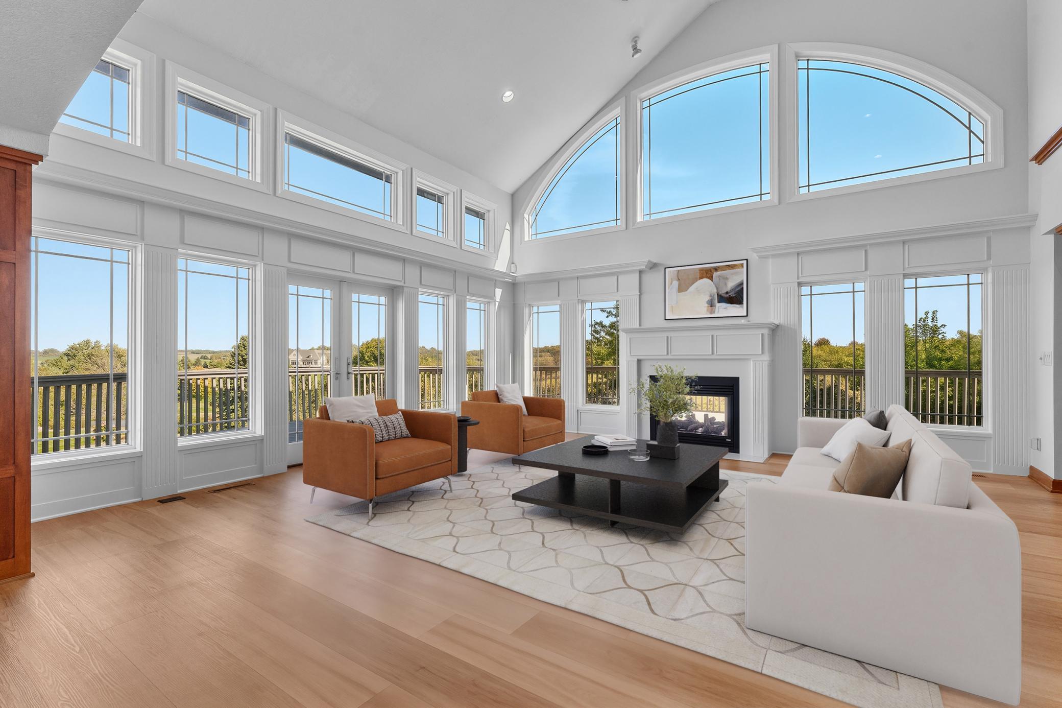
Exceptional walkout two-story home ideally situated on a beautiful cul-de-sac overlooking the 16th fairway of Somerby Golf Course. This impressive 4-bedroom, 4-bath residence offers striking architectural details, spacious living areas, and beautiful golf course views throughout. Making a grand statement from the moment you walk up to the home, the exterior curb appeal is anchored by a finished and 3-car garage fully equipped with an EV charger. Inside, the grand main-floor living room serves as a true showpiece, boasting soaring floor-to-ceiling windows with elegant arched transoms, detailed millwork, and a custom-surround fireplace. The open-concept design flows seamlessly into the gourmet eat-in kitchen, complete with custom white cabinetry, a large center island, a corner walk-in pantry, and stainless-steel appliances. Designed for ultimate indoor-outdoor living, the kitchen opens on one side to a cozy covered three-season deck, while the opposite side transitions into a grand entertaining space featuring a massive open deck with a stunning two-sided fireplace and incredible views of the fairways. A separate formal dining room with custom built-ins and an executive main-floor office with French doors add elegance and function. Near the garage entrance, a back mudroom connects to a large main-floor laundry room complete with a window, custom cabinets, and a laundry sink. Conveniently located in this mudroom area, a second staircase leads directly down to the lower level and prestressed garage below. From the main entryway, a grand open staircase draws the eye upward to the second story, leading to a distinctive catwalk overlooking the living spaces below. This exclusive upper level features two bedrooms for maximum privacy: the private primary suite with abundant natural light and a spa-like en-suite bath with a jetted tub, an oversized walk-in steam shower with remote start convenience, and a huge custom closet system, alongside a second en-suite bedroom offering its own private full bathroom and walk-in closet. The walkout lower level provides an exceptional extension of the home, hosting two sizable bedrooms, a tiled 3/4 bathroom, and a large family room with a wet bar and a corner fireplace with a stone surround. Wine enthusiasts will love the dedicated temperature & humidity controlled wine cellar and wine tasting room, which sit steps away from the lower-level access to the prestressed garage. Step outside to a large back patio that opens up to a great backyard. Beyond the property line, Somerby Golf Club is truly the place to be, offering a vibrant community lifestyle and world-class amenities for everyone to enjoy. A Somerby social membership is included, granting you access to the prestigious clubhouse, fine dining, fitness center, pickleball courts, and pool. Perfectly bridging luxury and convenience, this home is just 15 minutes from downtown Rochester and the Mayo Clinic, while remaining exceptionally close to local schools and shopping. Complete with an active community social calendar, this property offers the absolute complete luxury lifestyle package. Home has been pre-inspected and has been virtually staged with furniture and decor!