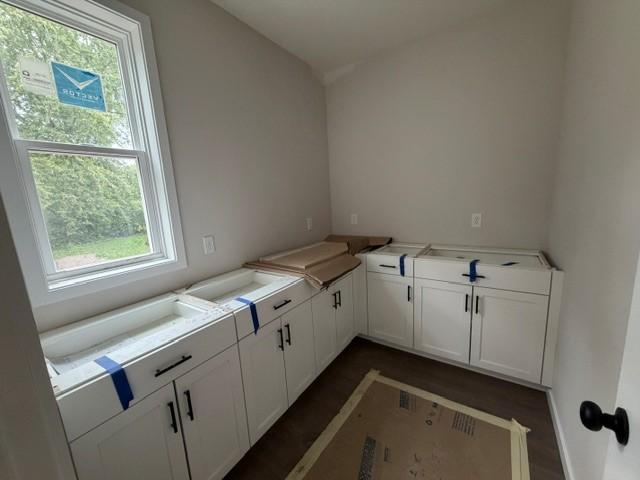
Property photo 1
Property photo 2
Property photo 3
Property photo 4
Property photo 5
5 Beds
4 Baths
3,056 sqft

$794,559

4819 Baker Reserve Lane, Maple Plain MN, 55359

Price per sqft$260.00
Built in2026
Property size3,056 sqft
Property typeResidential
Courtesy of Robert Thomas Homes, Inc., Beth A Oberlander Listing Contact:

Overview

Active

Listed Oct 3, 2026

Updated 3 days ago

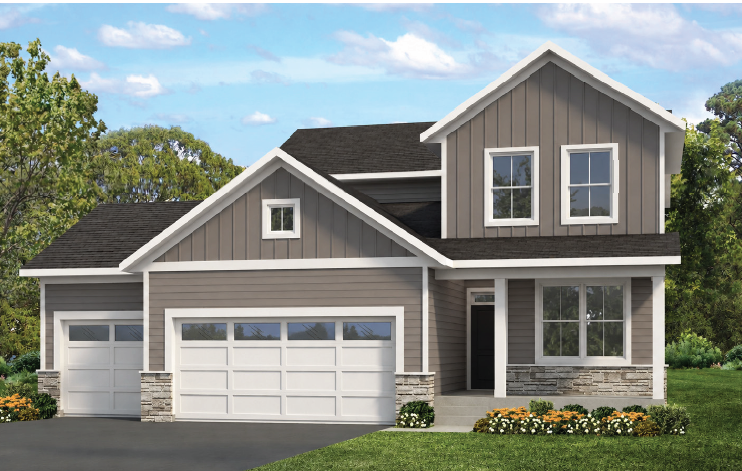
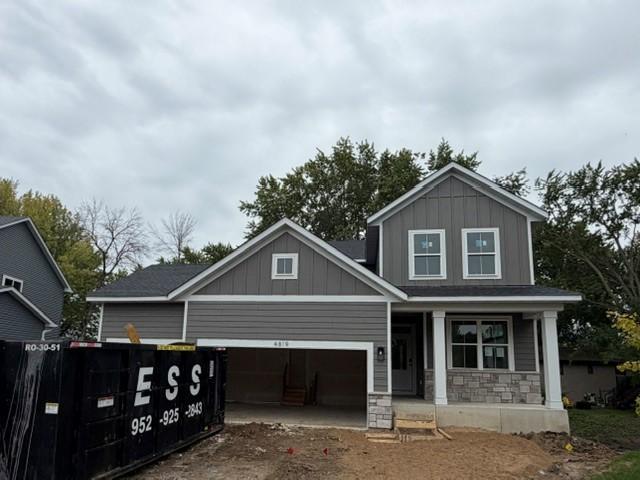
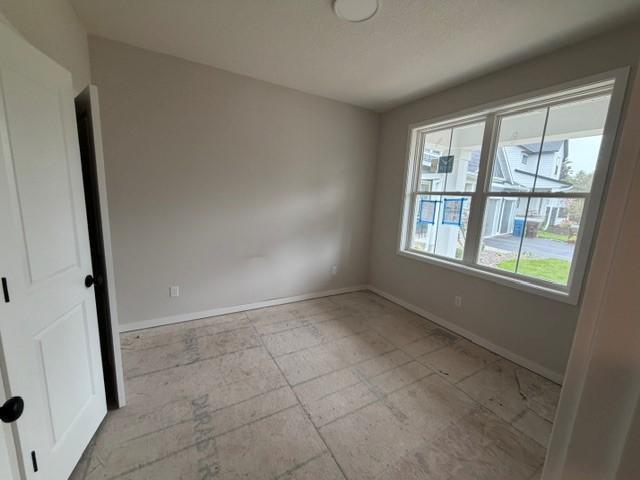
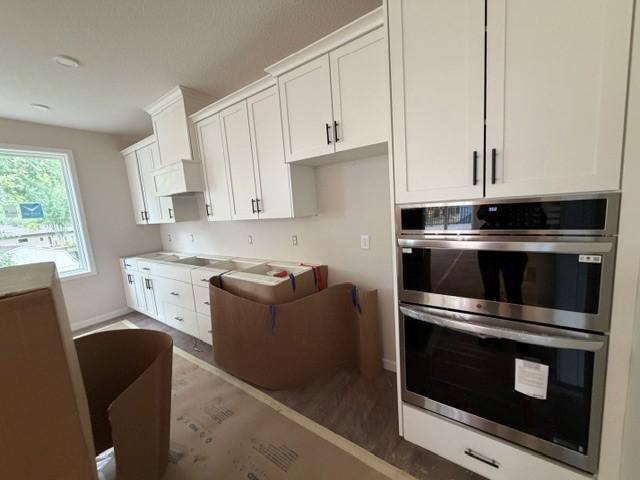
Imagine settling into your new home this Fall and being fully moved in before Winter. Built by award-winning Robert Thomas Homes, this home is located in an exclusive five-home neighborhood just across from the Baker Park Trailhead, offering easy access to miles of trails, parks, Lake Independence, and outdoor recreation. Even better, only one stoplight separates you from downtown Minneapolis via Highway 394. Designed for both everyday living and entertaining, this spacious 4 bedroom + Flex room ( or 5-bedroom home) features an open-concept layout centered around a beautiful kitchen with custom cabinetry, soft-close doors and drawers, 10' center Island, and Spacious Gathering Room with 9' Patio Door to deck; and cozy fireplace creating the perfect setting for relaxing evenings at home. Upstairs, you'll find 3 bedrooms, a loft, a convenient laundry room with included washer and dryer, and a private owner's suite featuring a walk-in closet and dual-sink bathroom. The finished lower level adds even more living space with a large family room, lookout windows, and a fifth bedroom that's perfect for guests, hobbies, or growing families. With a three-car garage, finished lower level, and landscaping, irrigation, and sod all included, this home offers the space and convenience today's buyers are looking for. Ask about below-market interest rate opportunities that may make building your dream home even more affordable. *Pricing, features, and availability are subject to change. Photos and illustrations may depict optional features or upgrades not included in the base price.*

$5,286/mo

Est. mortgage payment based on a $794,559 home price.

All estimates are provided by Luxury Presence for informational purposes only. Actual amounts may vary.

Additional information

MLS® ID
7151101
Available from
November 13, 2026

Interior Features

Bedrooms
5
Bathrooms
4
Fireplace
Yes
Cooling
Yes
Heating
Yes
Basement
Yes

Exterior Features

Lot Size
0.31 Acres

Other Property Details

Garage
Yes
New Construction
Yes
MLS provider logo

Listings courtesy of Northstar MLS as distributed by MLS GRID

All information deemed reliable but not guaranteed and should be independently verified. All properties are subject to prior sale, change or withdrawal. Neither listing broker(s) nor THINK. Home & Land shall be responsible for any typographical errors, misinformation, misprints and shall be held totally harmless. Properties displayed may be listed or sold by various participants in the MLS.

Based on information submitted to the MLS GRID as of 6:19 AM UTC on 10/7/2026. All data is obtained from various sources and may not have been verified by broker or MLS GRID. Supplied Open House Information is subject to change without notice. All information should be independently reviewed and verified for accuracy. Properties may or may not be listed by the office/agent presenting the information.

©2026 Northstar MLS . All rights reserved.

DMCA Notice

Powered by Luxury Presence