Property photo 1
Property photo 2
Property photo 3
Property photo 4
Property photo 5
4 Beds
3 Baths
2,352 sqft

$399,900

1101 Summit Way, Sauk Rapids MN, 56379

Price per sqft$170.03
Built in1997
Property size2,352 sqft
Property typeResidential
Courtesy of Premier Real Estate Services, Peter Matanich Listing Contact:

Overview

Active

Listed Sep 5, 2026

Updated 3 days ago

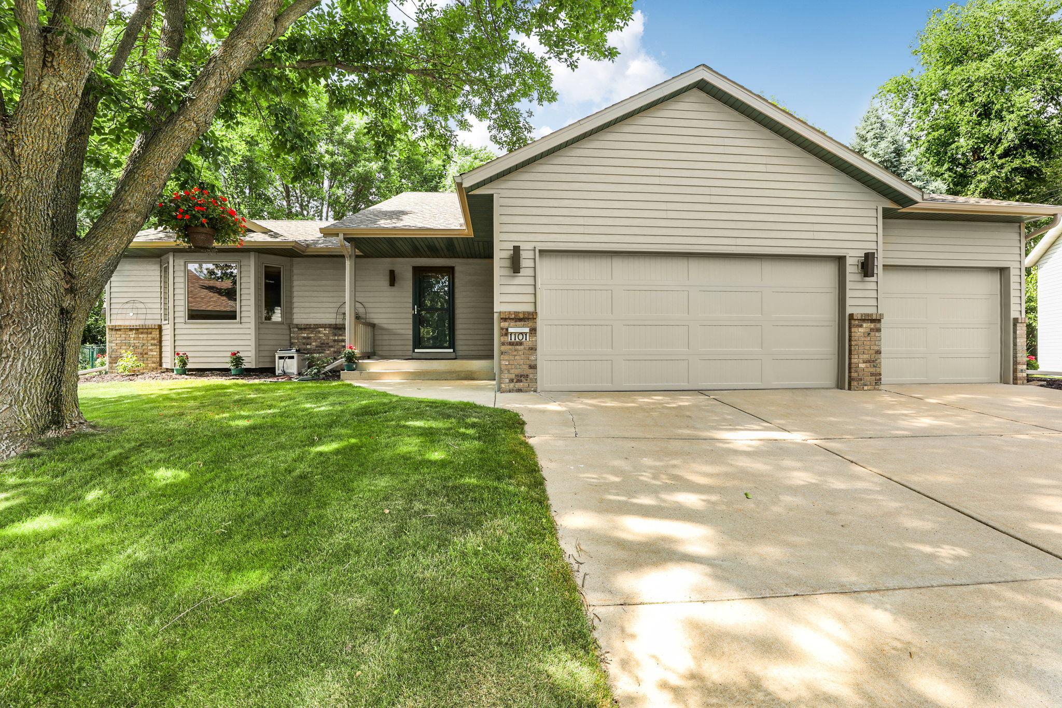
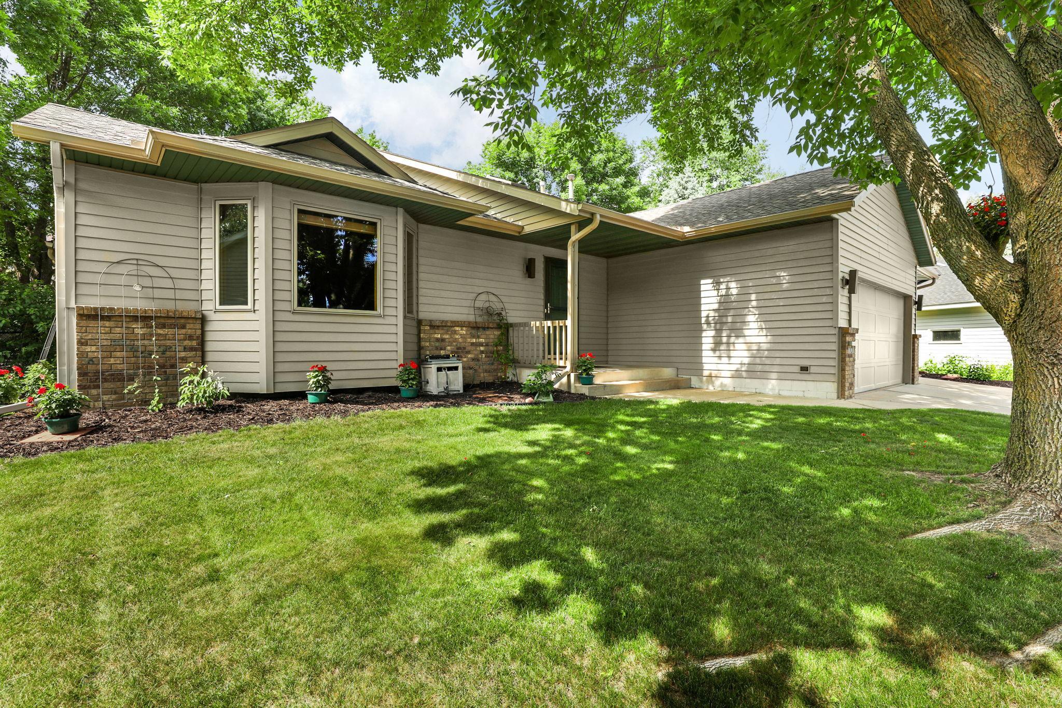
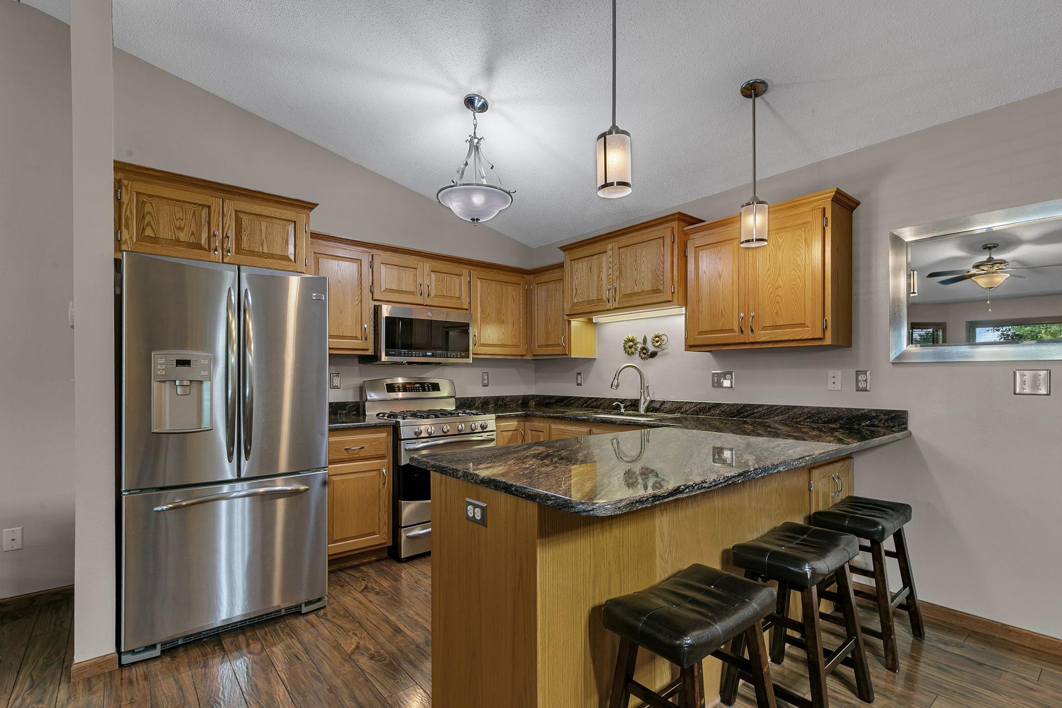
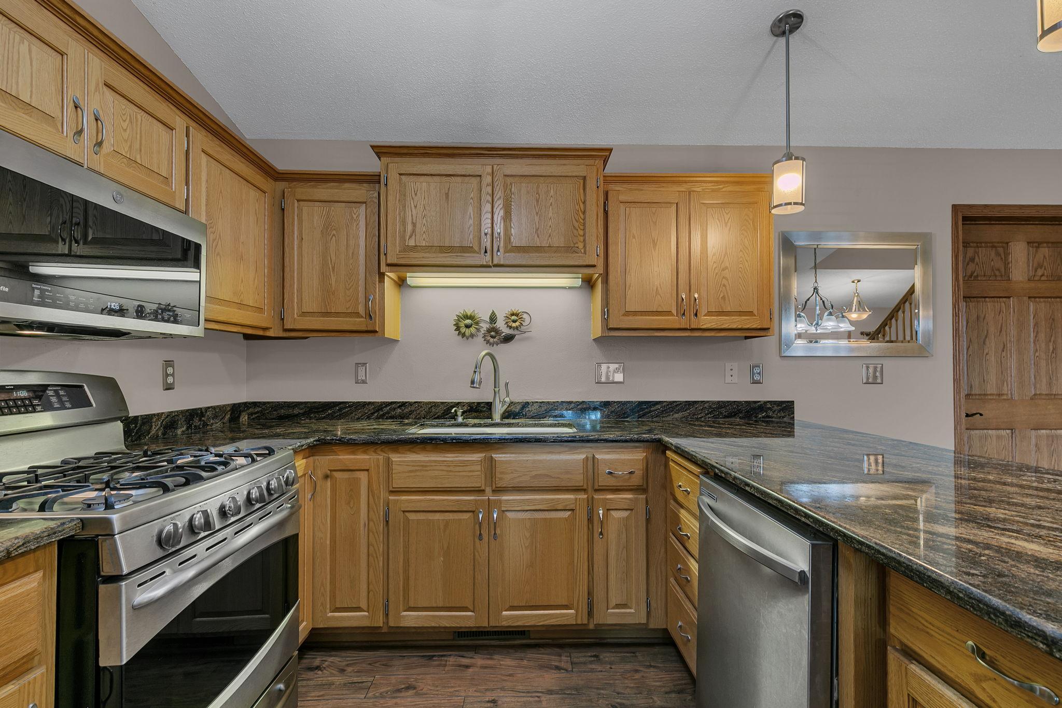
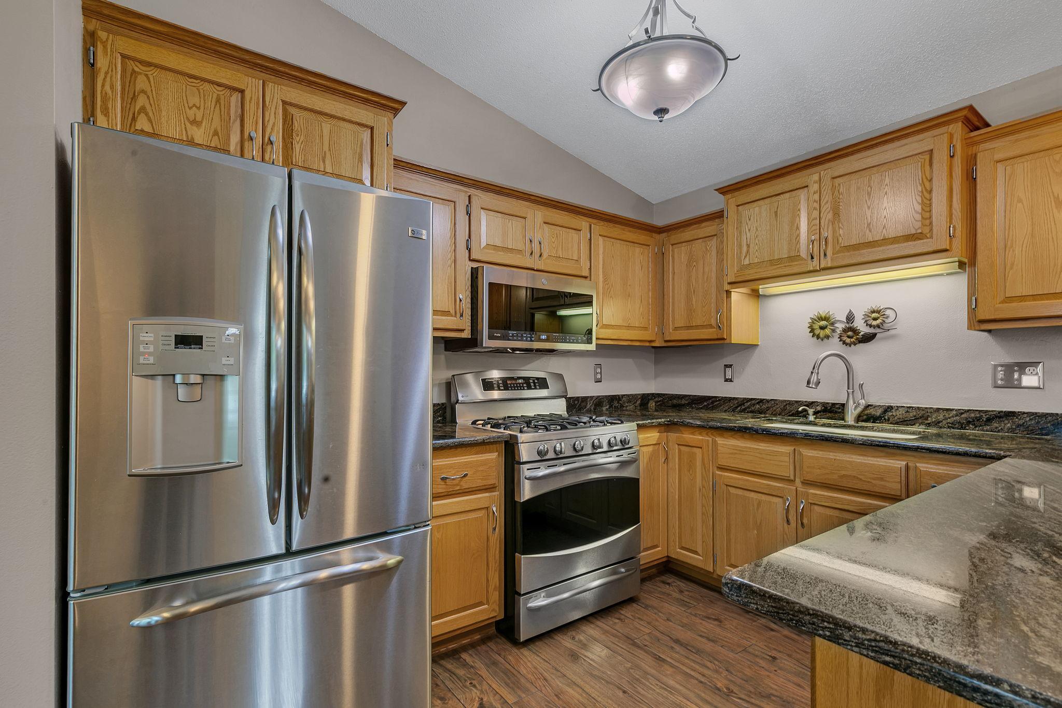
Welcome to 1101 Summit Way! This inviting 4 bedroom, 3 bathroom home offers a spacious and flexible layout designed for comfortable living and entertaining. A standout feature is the fabulous main level in-law suite or primary bedroom, offering exceptional versatility for guests, multigenerational living, or convenient main-level living. The generous suite includes a cozy gas fireplace, large walk-in closet, and a second closet that provides additional storage and is plumbed for laundry, offering the flexibility to keep it as a closet or create convenient main level laundry. The private ensuite features dual sinks and a gorgeous tiled shower. The bright and welcoming main living area offers plenty of room to gather, while the well appointed kitchen is ready for everyday meals and entertaining with beautiful stainless steel appliances, a gas range, granite countertops, and abundant cabinetry and counter space. The upper level brings three additional bedrooms and a full bathroom, providing plenty of space for family, guests, or a home office. The lower level adds even more room to spread out and features a second gas fireplace, tons of built in storage, and an additional bathroom. Create the perfect recreation area, media space, home gym, or gathering spot the possibilities are endless. Step outside to enjoy the private, fenced-in yard, complete with a spacious deck and additional concrete patio area, ideal for relaxing, grilling, and entertaining. The 3-stall garage provides plenty of room for vehicles, toys, and hobbies, while the storage shed offers even more space for outdoor equipment and extras. Conveniently located in Sauk Rapids, this well-maintained home combines comfort, flexibility, and functionality in a great package. With its versatile floor plan, generous living spaces, and great outdoor amenities, 1101 Summit Way is ready to welcome you home. Come see everything this home has to offer!

$2,661/mo

Est. mortgage payment based on a $399,900 home price.

All estimates are provided by Luxury Presence for informational purposes only. Actual amounts may vary.

Additional information

MLS® ID
7139717

Interior Features

Bedrooms
4
Bathrooms
3
Fireplace
Yes
Cooling
Yes
Heating
Yes
Basement
Yes

Exterior Features

Lot Size
0.29 Acres

Other Property Details

Taxes
$4,596
Tax Frequency
Annually
Garage
Yes
MLS provider logo

Listings courtesy of Northstar MLS as distributed by MLS GRID

All information deemed reliable but not guaranteed and should be independently verified. All properties are subject to prior sale, change or withdrawal. Neither listing broker(s) nor THINK. Home & Land shall be responsible for any typographical errors, misinformation, misprints and shall be held totally harmless. Properties displayed may be listed or sold by various participants in the MLS.

Based on information submitted to the MLS GRID as of 6:56 AM UTC on 10/8/2026. All data is obtained from various sources and may not have been verified by broker or MLS GRID. Supplied Open House Information is subject to change without notice. All information should be independently reviewed and verified for accuracy. Properties may or may not be listed by the office/agent presenting the information.

©2026 Northstar MLS . All rights reserved.

DMCA Notice

Powered by Luxury Presence