Property photo 1
Property photo 2
Property photo 3
Property photo 4
Property photo 5
3 Beds
2 Baths
2,046 sqft

$279,900

1438 15th Avenue NW, Rochester MN, 55901

Price per sqft$136.80
Built in1954
Property size2,046 sqft
Property typeResidential
Courtesy of Re/Max Results, Denel Ihde-Sparks Listing Contact:

Overview

Active

Listed Sep 30, 2026

Updated 7 days ago

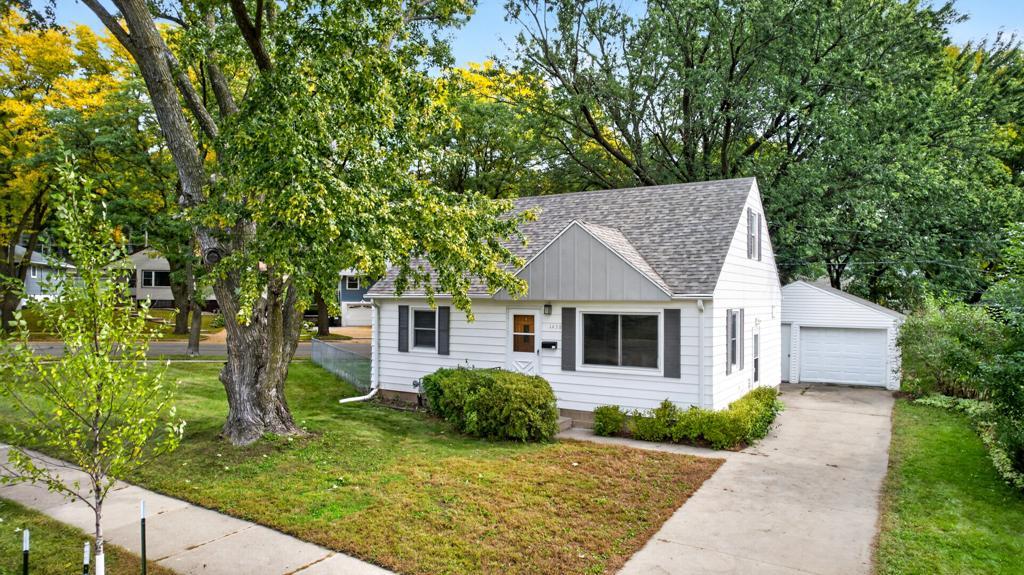
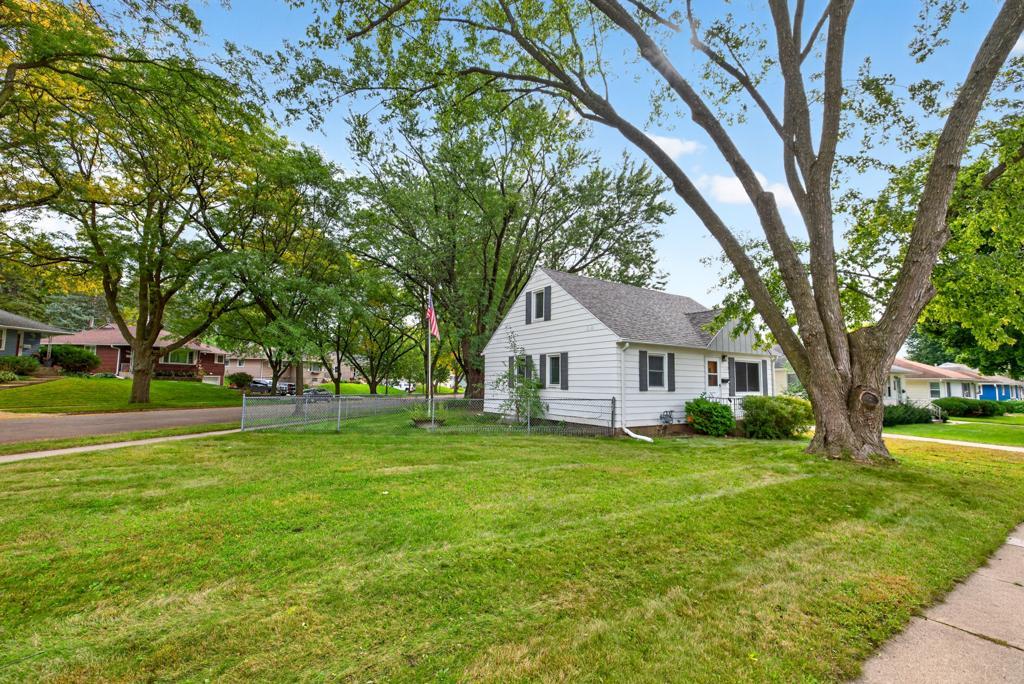
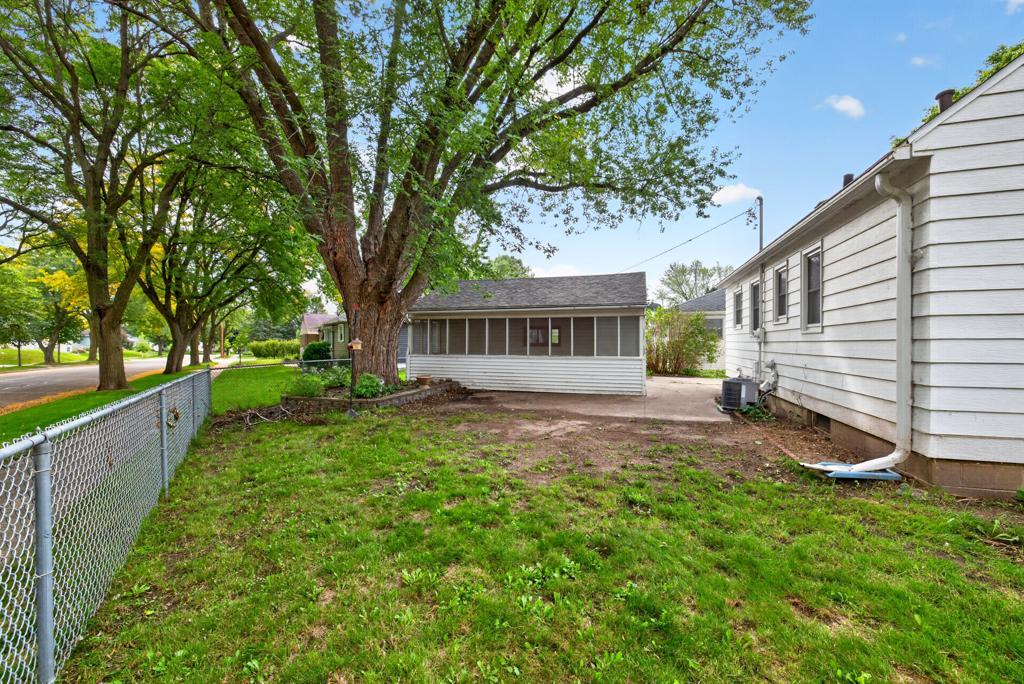
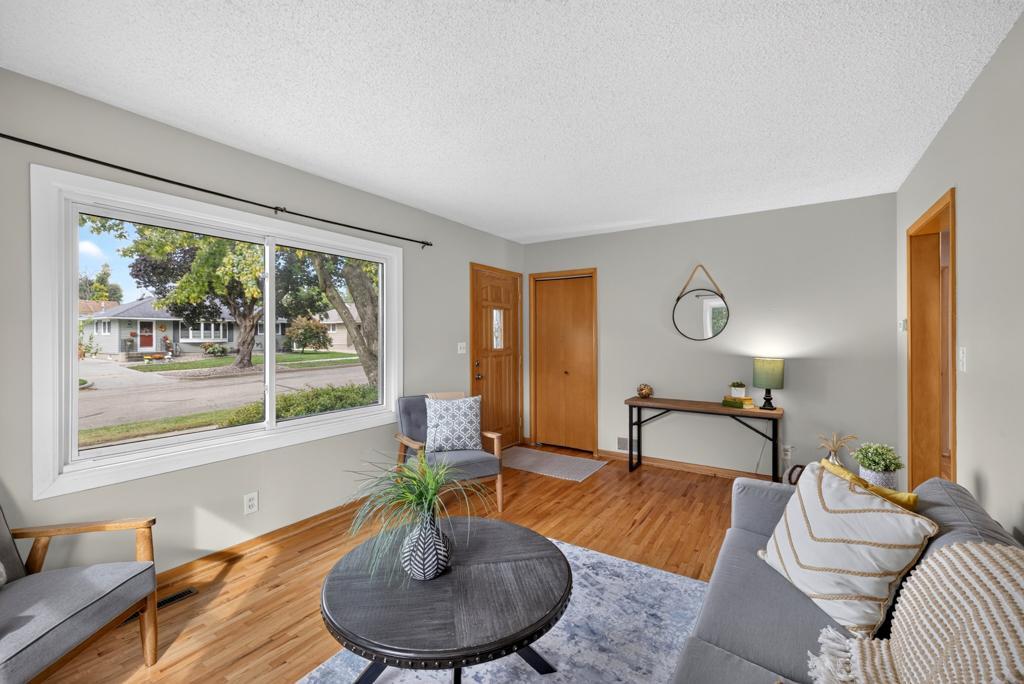
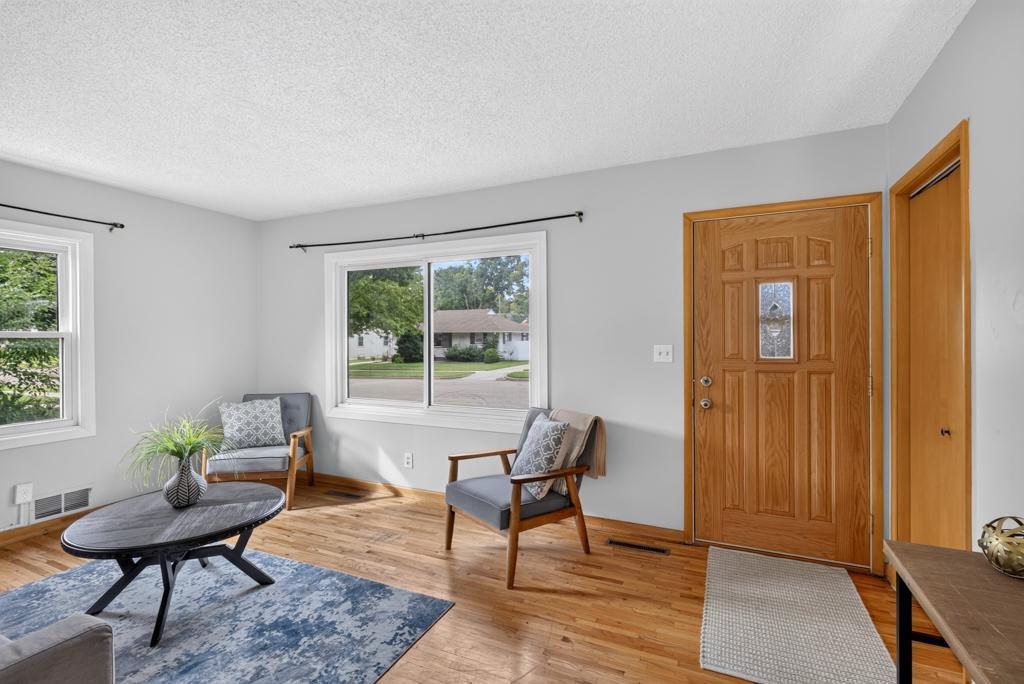
This inviting 1-1/2 story home offers a surprising amount of space with a fully finished interior and a flexible layout. Hardwood flooring runs throughout the main level, where a bright living room with a large picture window welcomes plenty of natural light. The eat-in kitchen offers abundant cabinetry and workspace, while two bedrooms, including the primary, and a full bath provide convenient main-level living. Upstairs, an extra-large bedroom offers plenty of room to spread out and could also serve as additional living space, a home office, hobby area, or combination of uses. Generous proportions and additional storage make this upper level especially adaptable. The basement adds an extra-large family/rec room, versatile bonus room, 3/4 bath, laundry, and utility area. With multiple spaces to put to use, there's room for entertaining, hobbies, a home gym, office, or playroom. Outside, mature trees complement the yard, while both open-air and covered/screened patio areas provide inviting options for relaxing or entertaining. Steel siding, a concrete driveway, and an extra-large one-stall detached garage round out the exterior features. A brand-new roof was installed on both the home and garage in September 2026, and a new furnace was installed in 2024, adding two important recent updates. Located just one block from John Marshall High School, this home combines a convenient location with abundant living space and a layout that can easily adapt to changing needs.

$1,862/mo

Est. mortgage payment based on a $279,900 home price.

All estimates are provided by Luxury Presence for informational purposes only. Actual amounts may vary.

Additional information

MLS® ID
7149423

Interior Features

Bedrooms
3
Bathrooms
2
Cooling
Yes
Heating
Yes
Basement
Yes

Exterior Features

Lot Size
0.15 Acres

Other Property Details

Taxes
$3,482
Tax Frequency
Annually
Garage
Yes
MLS provider logo

Listings courtesy of Northstar MLS as distributed by MLS GRID

All information deemed reliable but not guaranteed and should be independently verified. All properties are subject to prior sale, change or withdrawal. Neither listing broker(s) nor THINK. Home & Land shall be responsible for any typographical errors, misinformation, misprints and shall be held totally harmless. Properties displayed may be listed or sold by various participants in the MLS.

Based on information submitted to the MLS GRID as of 3:59 AM UTC on 10/3/2026. All data is obtained from various sources and may not have been verified by broker or MLS GRID. Supplied Open House Information is subject to change without notice. All information should be independently reviewed and verified for accuracy. Properties may or may not be listed by the office/agent presenting the information.

©2026 Northstar MLS . All rights reserved.

DMCA Notice

Powered by Luxury Presence