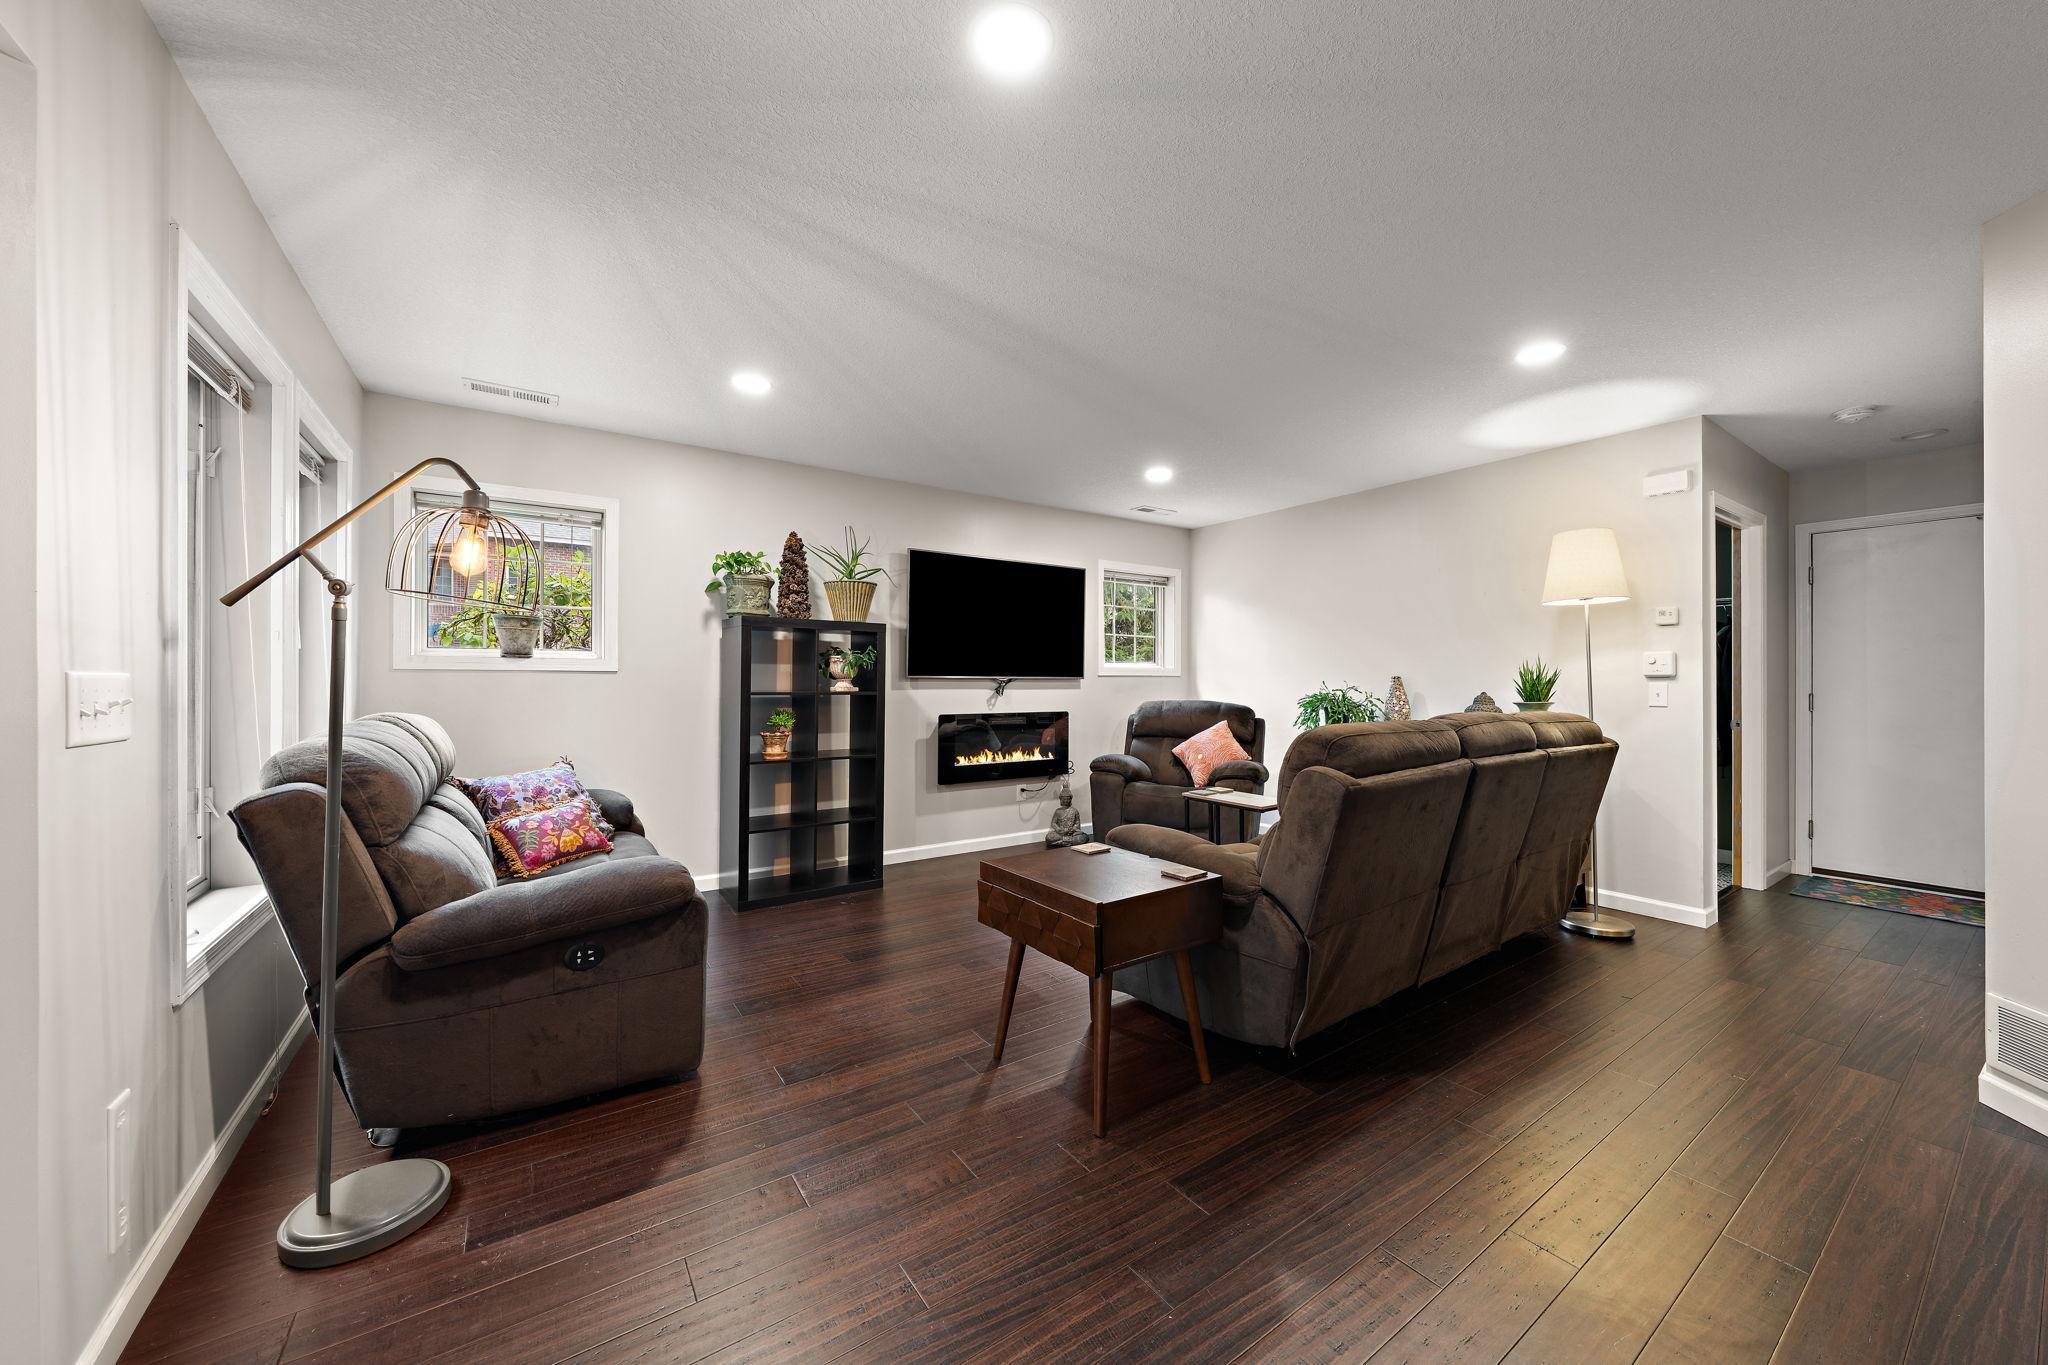
Property photo 1
Property photo 2
Property photo 3
Property photo 4
Property photo 5
3 Beds
3 Baths
1,440 sqft

$399,900

1423 Hunter Hill Road, Hudson WI, 54016

Price per sqft$277.71
Built in2001
Property size1,440 sqft
Property typeResidential
Courtesy of Keller Williams Realty Diversified, Leslie Ische Listing Contact:

Overview

Active

Listed Sep 18, 2026

Updated 3 days ago

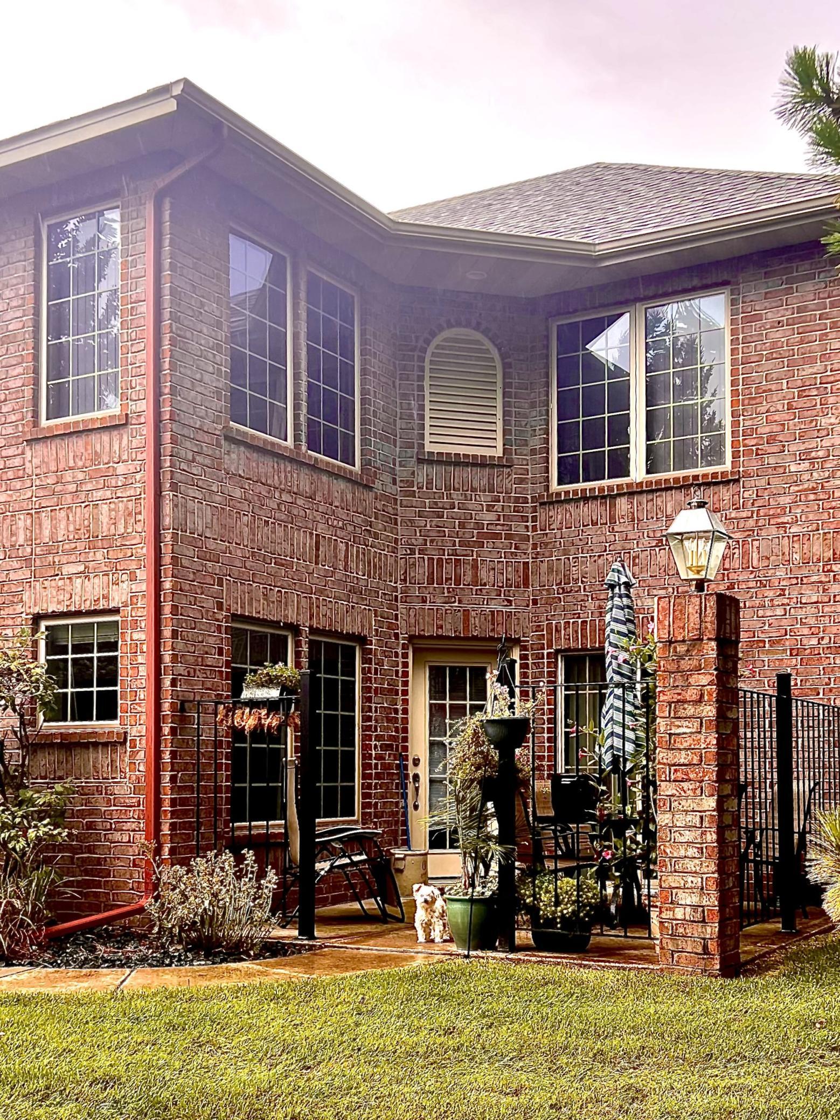
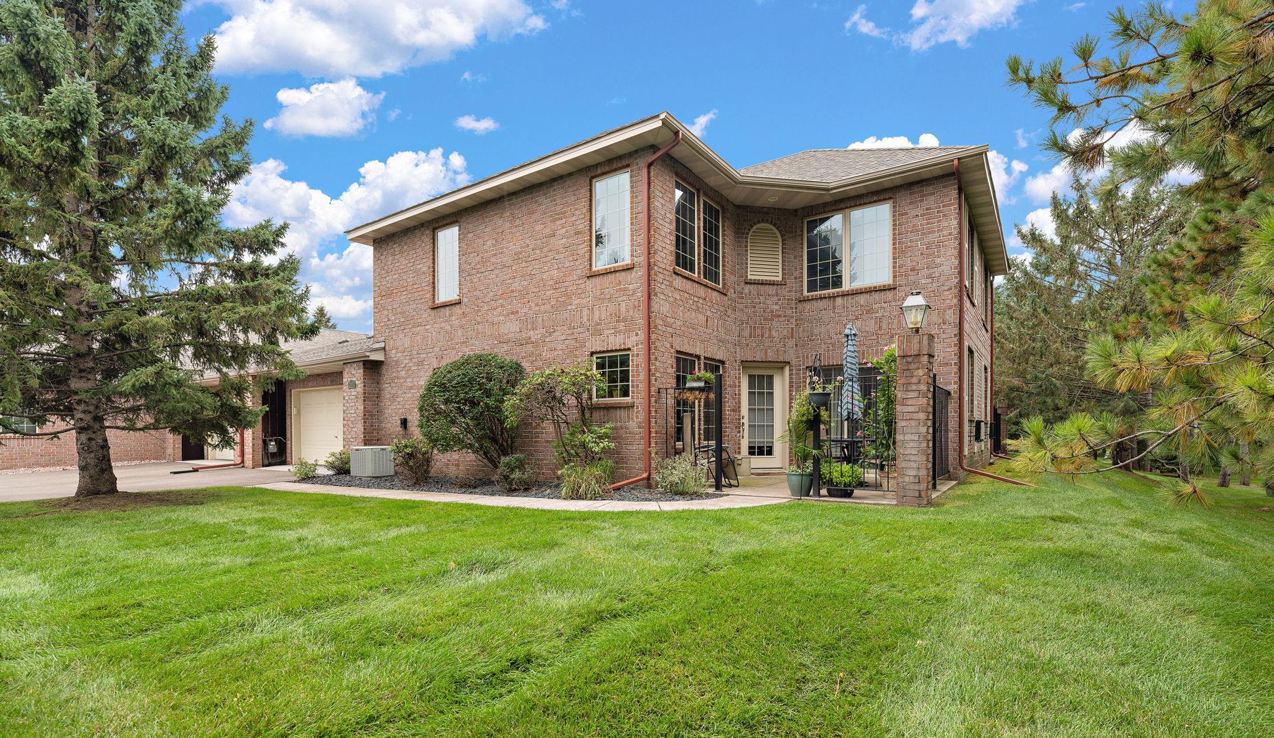
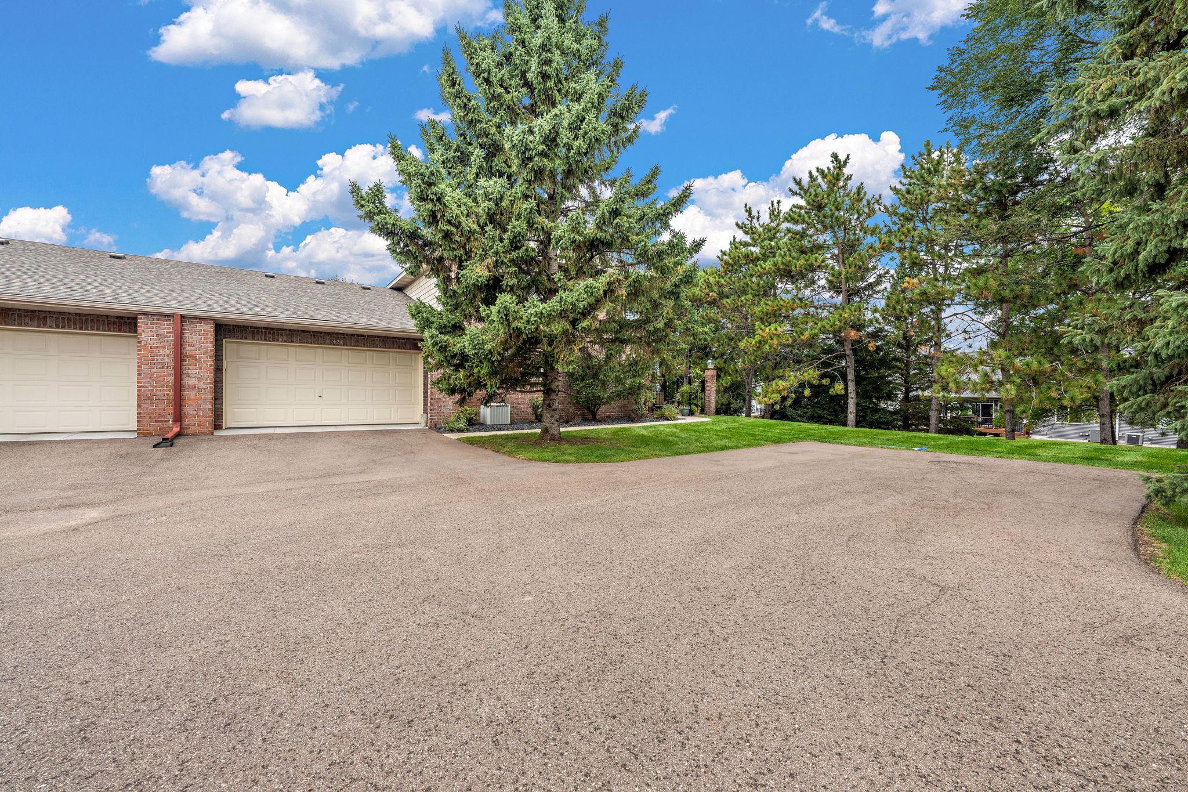
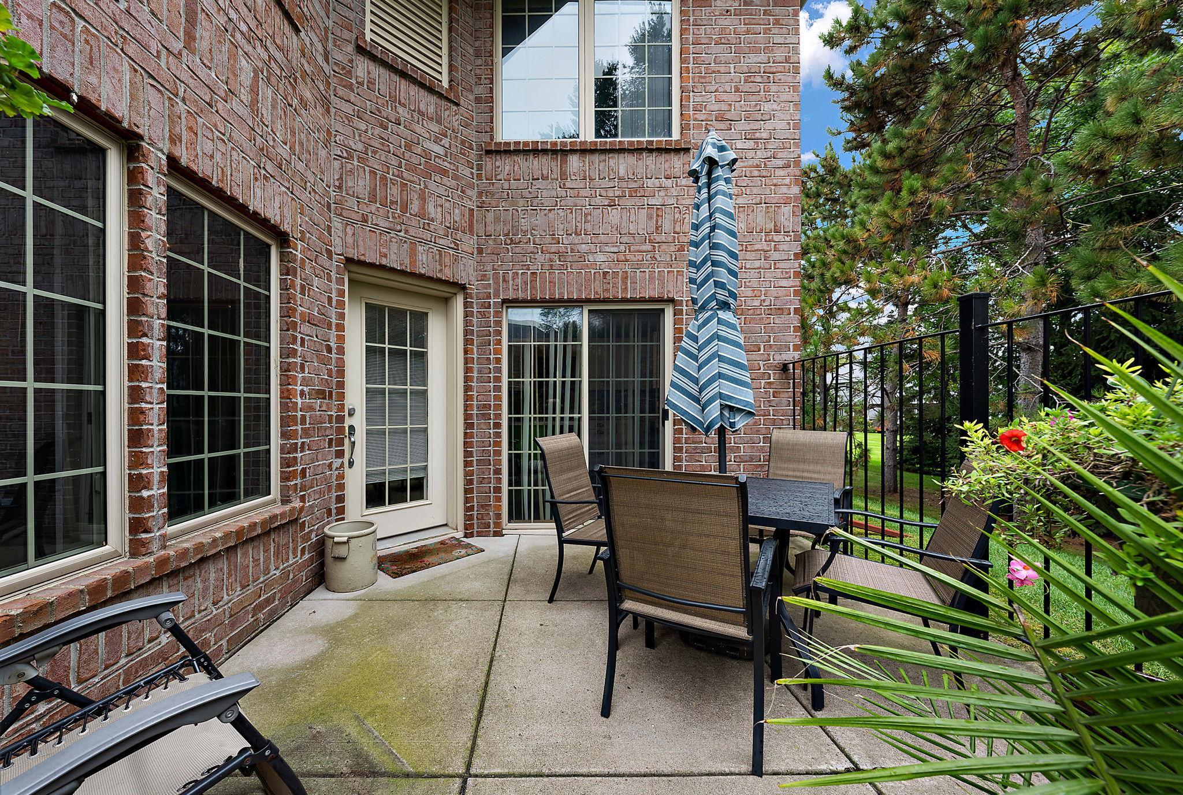
Rare 3 bedroom featuring a America's Preferred Home Warranty, privately set-back with a patio and a beautiful lawn, this immaculate Stonepine home offers the ideal combination of space, style, and low-maintenance living. Tucked away in one of Hudson’s most desirable neighborhoods, this thoughtful multi-level layout provides exceptional versatility that is hard to find in the area. Step inside to an inviting main level filled with brilliant natural light, seamless flow, and warm finishes designed for both comfortable daily living and effortless entertaining. All three bedrooms are conveniently located on the upper level, offering a quiet and private retreat from the main living spaces. The upper floor features a rare 3-bedroom, 2-bathroom layout—including a spacious primary suite—making it perfectly suited for a primary residence, guest accommodations, or a dedicated home office setup. The kitchen and dining areas connect comfortably to your main living space, while sliding doors lead directly out to your private patio—a peaceful outdoor sanctuary framed by mature greenery and manicured grounds. Additional highlights include a spacious 2-car attached garage, generous storage throughout, and major capital updates already taken care of for total peace of mind. Combined with Stonepine's prime location—just minutes from historic downtown Hudson, scenic St. Croix River views, parks, dining, and easy I-94 access for Twin Cities commuters—this home delivers an unmatchable lifestyle at an incredible value.

$2,661/mo

Est. mortgage payment based on a $399,900 home price.

All estimates are provided by Luxury Presence for informational purposes only. Actual amounts may vary.

Additional information

MLS® ID
7146526

Interior Features

Bedrooms
3
Bathrooms
3
Fireplace
Yes
Cooling
Yes
Heating
Yes
Basement
No

Exterior Features

Lot Size
0.13 Acres

Other Property Details

Taxes
$4,429
Tax Frequency
Annually
Association Fee Frequency
Monthly
Garage
Yes
MLS provider logo

Listings courtesy of Northstar MLS as distributed by MLS GRID

All information deemed reliable but not guaranteed and should be independently verified. All properties are subject to prior sale, change or withdrawal. Neither listing broker(s) nor THINK. Home & Land shall be responsible for any typographical errors, misinformation, misprints and shall be held totally harmless. Properties displayed may be listed or sold by various participants in the MLS.

Based on information submitted to the MLS GRID as of 6:57 AM UTC on 10/8/2026. All data is obtained from various sources and may not have been verified by broker or MLS GRID. Supplied Open House Information is subject to change without notice. All information should be independently reviewed and verified for accuracy. Properties may or may not be listed by the office/agent presenting the information.

©2026 Northstar MLS . All rights reserved.

DMCA Notice

Powered by Luxury Presence