Property photo 1
Property photo 2
Property photo 3
Property photo 4
Property photo 5
2 Beds
2 Baths
1,659 sqft

$325,000

14355 Raymond Lane, Eden Prairie MN, 55347

Price per sqft$195.90
Built in1997
Property size1,659 sqft
Property typeResidential
Courtesy of Edina Realty, Inc., Kristy Spratt Listing Contact:

Overview

Active

Listed Sep 3, 2026

Updated Sep 6

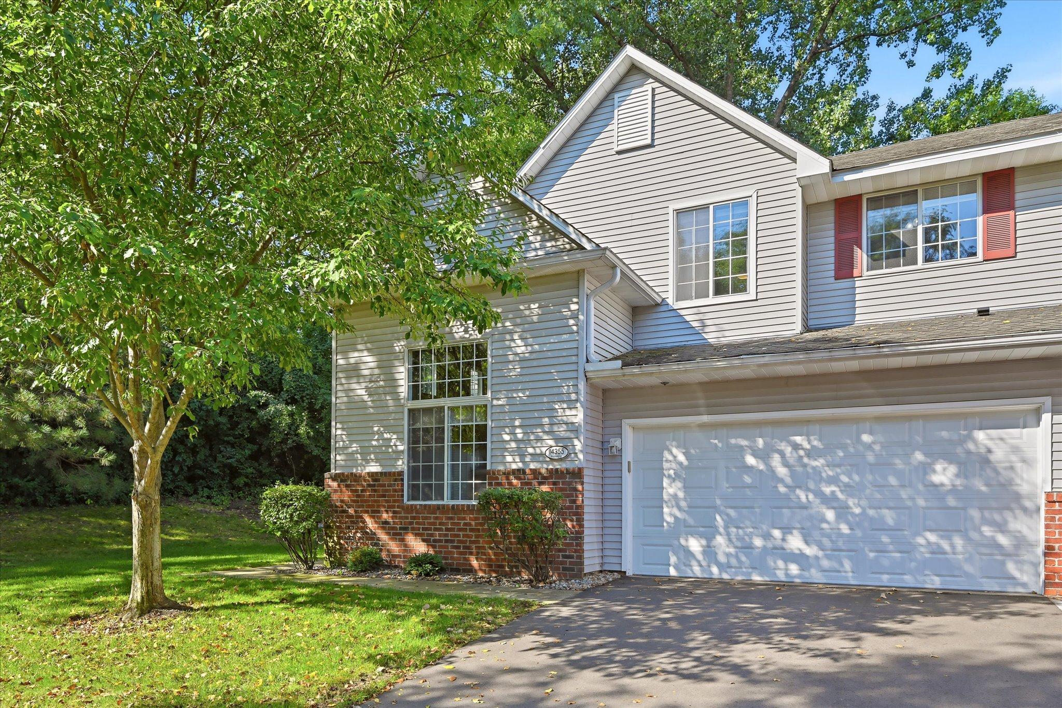
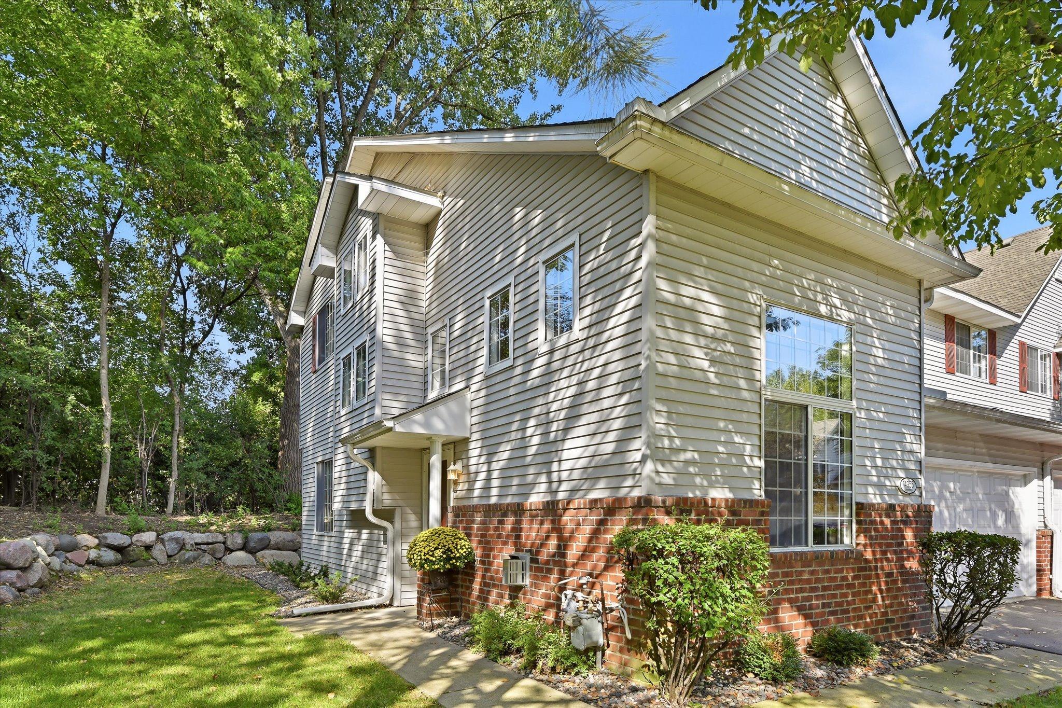
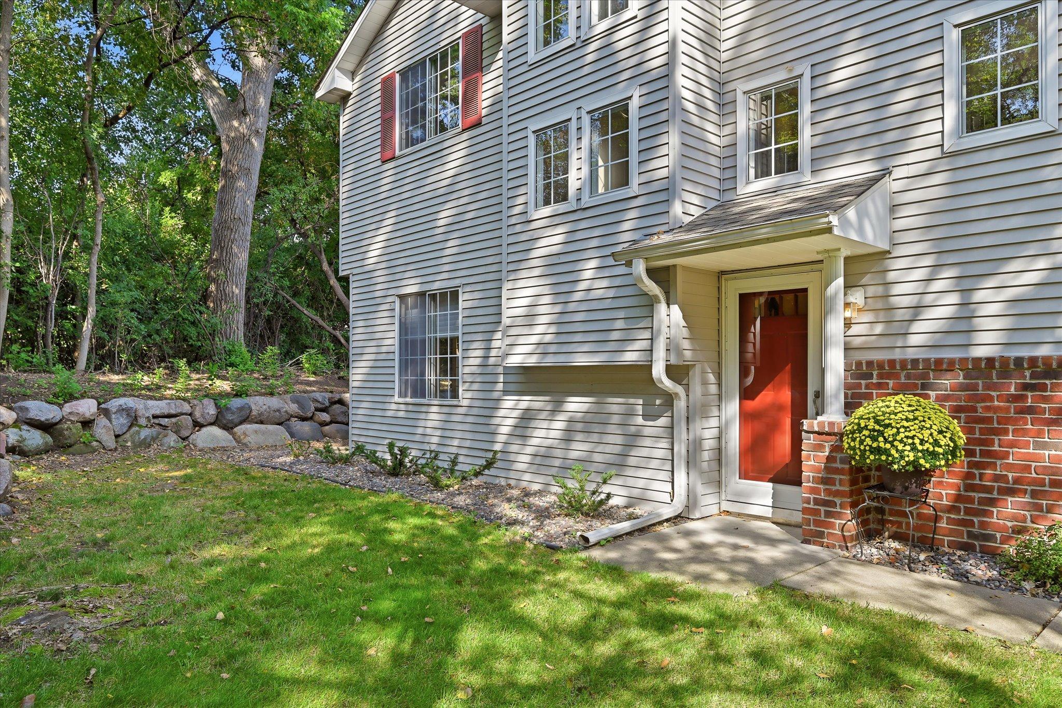
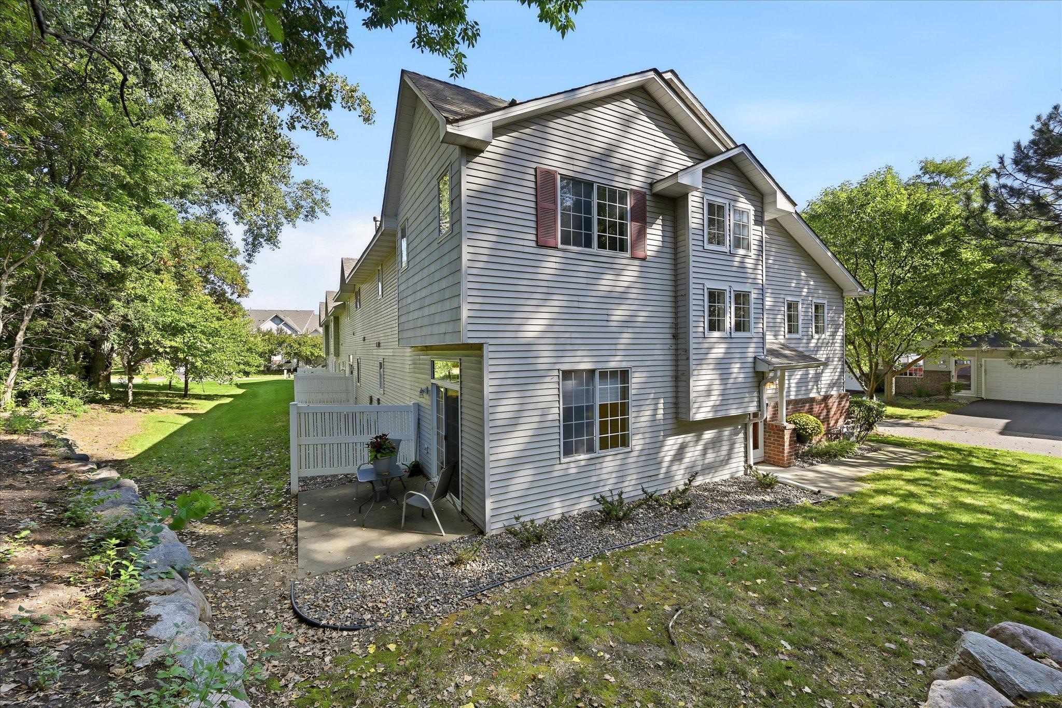
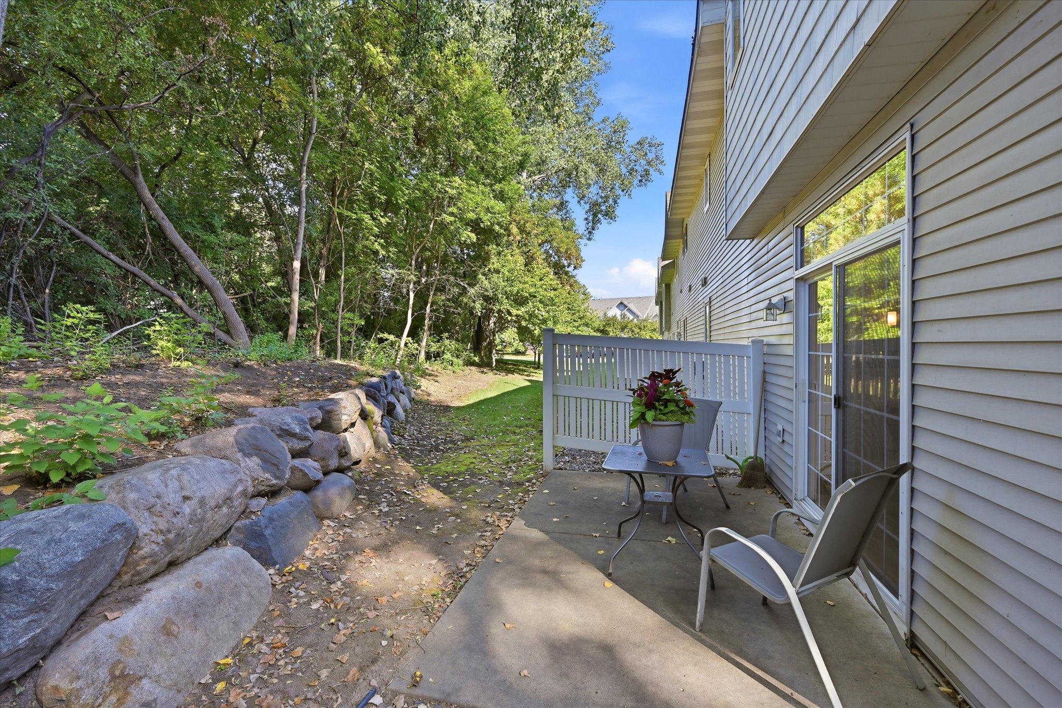
Welcome to this exceptional two-story townhome in a sought-after Eden Prairie location, conveniently close to the freeway, shopping, dining and everyday amenities. Surrounded by mature trees and beautiful yard space, this end unit offers a wonderful sense of solitude with a private patio accented by a striking boulder retaining wall – an inviting spot to relax or entertain. The spacious two-story living room makes a memorable first impression, featuring an entertainment wall perfect for your television while enjoying the cozy gas fireplace. The kitchen offers ample cabinet space, attractive backsplash, solid surface countertop, breakfast bar with pendant lighting and upgraded appliances. The generous dining room is open to the kitchen and has beautiful views of the walkout patio and trees beyond. Two bedrooms up as well as a good sized loft that could be converted to a third bedroom. The primary bedroom easily fits a king sized bed and includes two closets, with one being a walk-in and the other a deeper step in. The large upper level bath has separate tub and shower and long countertop with double vanities. The laundry room is conveniently located on the upper level with built in cabinetry. The main level bath includes a shower. Brand new carpeting throughout, as well as AC, dishwasher and washer all new in 2026. The kitchen, dining, main bath and mudroom area have beautiful luxury vinyl plank flooring. This HOA fee includes high speed internet and cable TV with Xfinity. Quick possession possible.

$2,162/mo

Est. mortgage payment based on a $325,000 home price.

All estimates are provided by Luxury Presence for informational purposes only. Actual amounts may vary.

Additional information

MLS® ID
7138417

Interior Features

Bedrooms
2
Bathrooms
2
Fireplace
Yes
Cooling
Yes
Heating
Yes
Basement
No

Other Property Details

Taxes
$3,872
Tax Frequency
Annually
Association Fee Frequency
Monthly
Garage
Yes
MLS provider logo

Listings courtesy of Northstar MLS as distributed by MLS GRID

All information deemed reliable but not guaranteed and should be independently verified. All properties are subject to prior sale, change or withdrawal. Neither listing broker(s) nor THINK. Home & Land shall be responsible for any typographical errors, misinformation, misprints and shall be held totally harmless. Properties displayed may be listed or sold by various participants in the MLS.

Based on information submitted to the MLS GRID as of 5:08 AM UTC on 9/6/2026. All data is obtained from various sources and may not have been verified by broker or MLS GRID. Supplied Open House Information is subject to change without notice. All information should be independently reviewed and verified for accuracy. Properties may or may not be listed by the office/agent presenting the information.

©2026 Northstar MLS . All rights reserved.

DMCA Notice

Powered by Luxury Presence