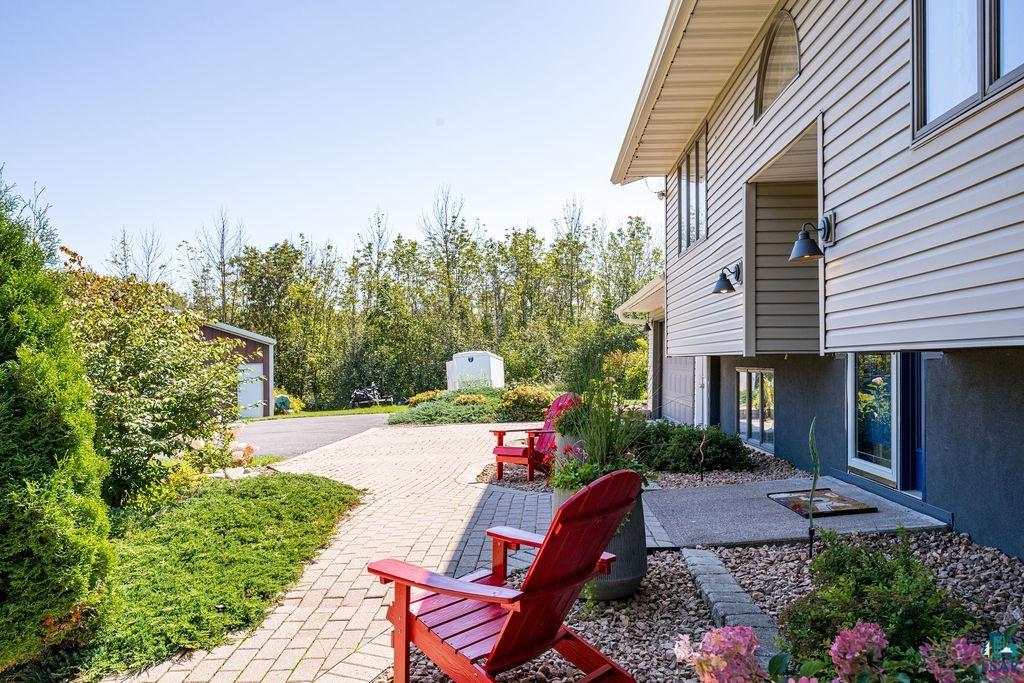
Property photo 1
Property photo 2
Property photo 3
Property photo 4
Property photo 5
3 Beds
2 Baths
1,994 sqft

$450,000

4881 Lavaque Rd, Duluth MN, 55811

Price per sqft$225.68
Built in1978
Property size1,994 sqft
Property typeResidential
Courtesy of Messina & Associates Real Estate, Nicki Conrad Listing Contact: ***

Overview

Active

Inspection Cont (mn)

Listed Sep 23, 2026

Updated 10 days ago

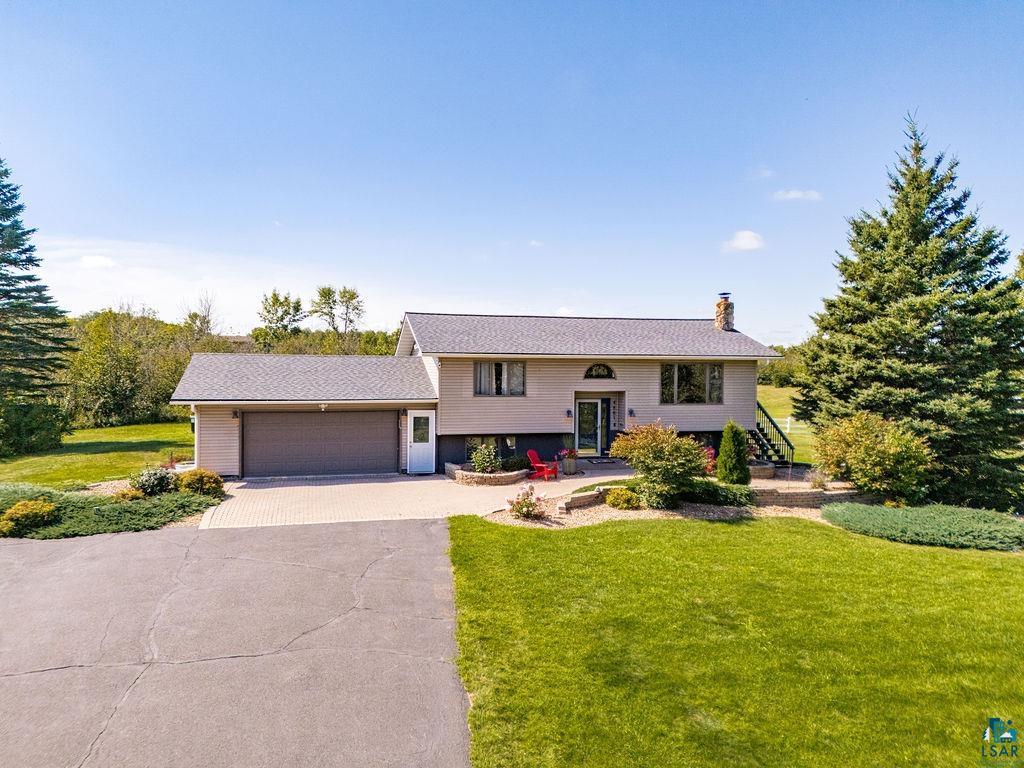
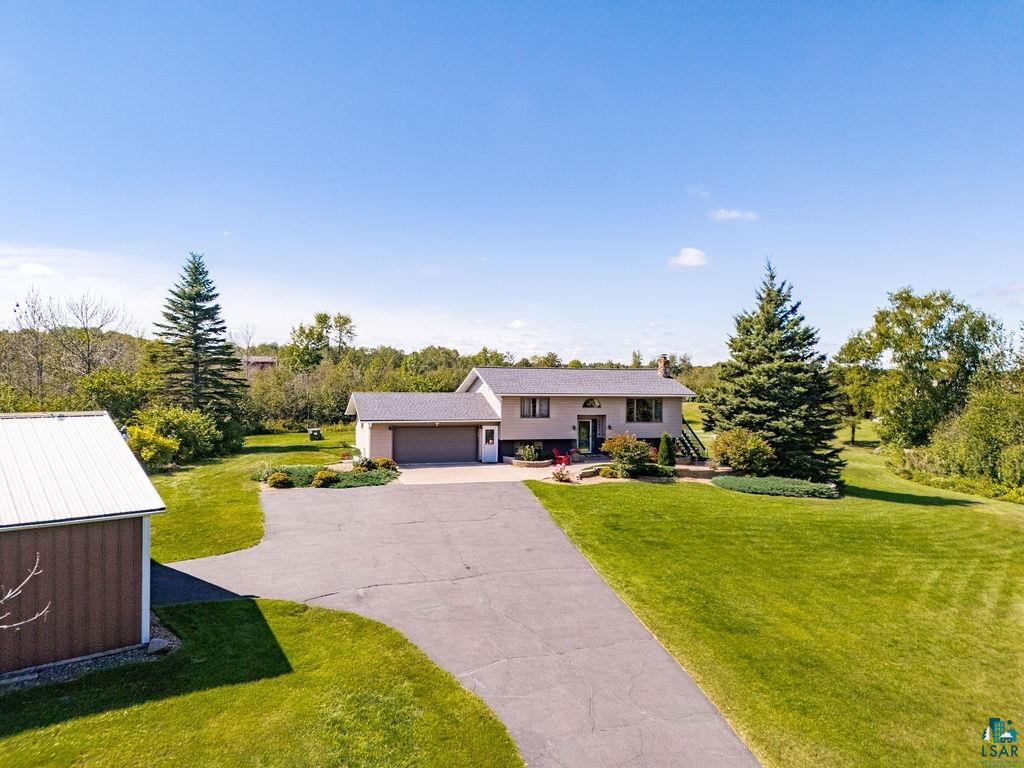
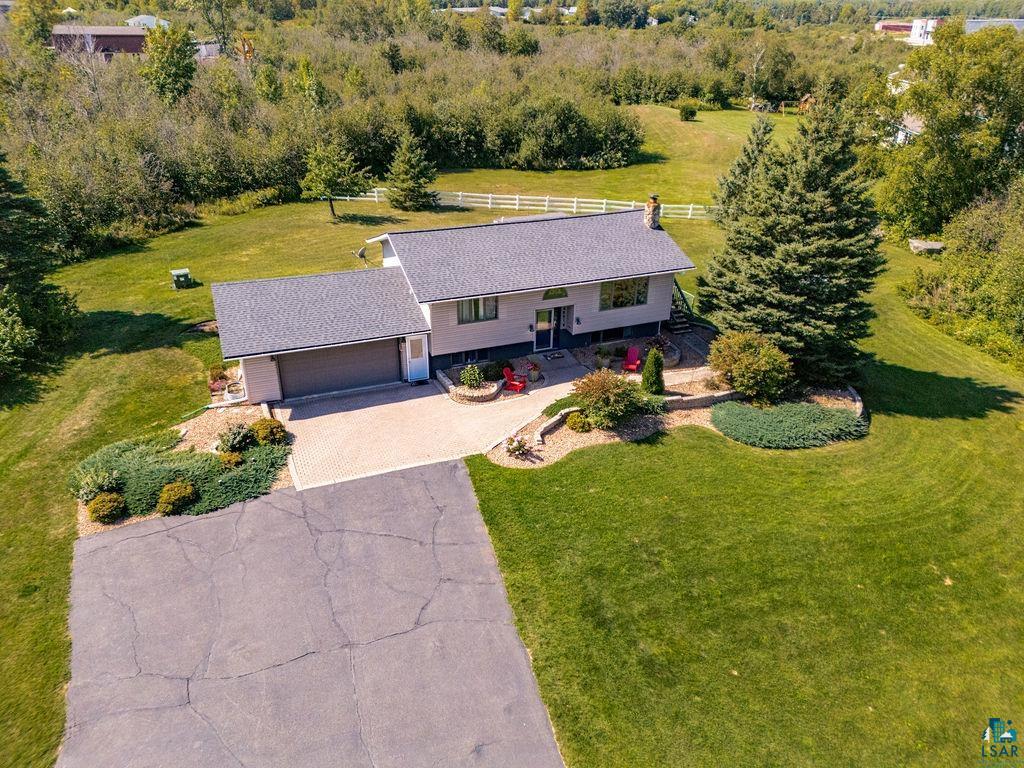
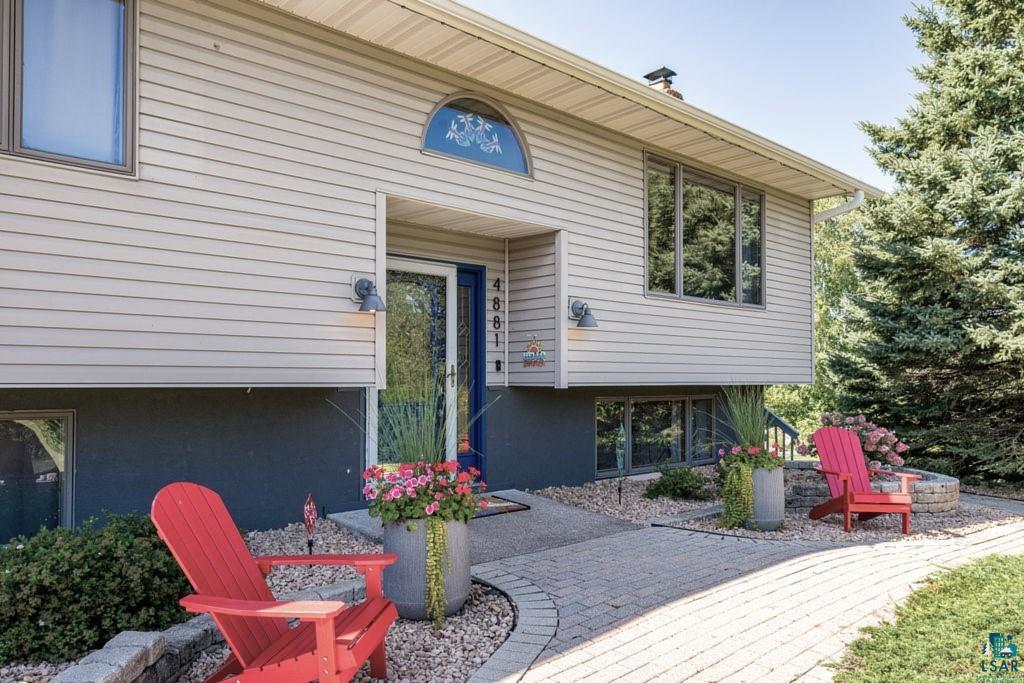
Life on Lavaque Road: Come home, spread out, and actually use your property. At 4881 Lavaque Road, life has room for more. More hobbies. More gear. More people. More seasons. More ways to spend a Saturday. Step inside, and the main living room offers a bright place to gather, while the adjoining dining area and kitchen keep everyone connected. The kitchen is built for real use, with generous cabinetry, a large center island, and the kind of workspace that makes cooking, entertaining, and everyday life easier. Then there is the sunroom, wrapped in windows and overlooking the property. Here, sunlight streams in and warms the space each morning, creating an inviting atmosphere for the first cup of coffee, reading, tending plants, conversation, or simply watching the seasons change. It is the kind of room that quickly becomes part of your daily routine. The primary bedroom, second bedroom, both with ample closet & sleeping space, and the lovely full bath complete this level. Downstairs, you get something many homes simply do not offer: a second true living space. The finished walkout level gives you a family room with a fireplace, the third bedroom, a 3/4 bath, and room for a home gym, additional flex space, and a sauna waiting at the end of the day. One level can be lively while the other stays quiet. Everyone gets room to do their own thing. Outside, the deck is big enough to actually live on. Grill dinner, spread out with friends, relax in the sun, or look across your three acres and appreciate having space around you. Room for gardens, dogs, games, projects, and the things that never fit neatly into a suburban yard. And for the buyer with hobbies in every season, the pole building may be one of the property's best features. Boats, snowmobiles, motorcycles, tools, equipment, woodworking, restoration projects, extra vehicles, or simply the storage everyone wishes they had. It gives you options and keeps the garage from having to do everything. You get elbow room, two distinct living areas, spaces that work year-round, and the freedom to enjoy your hobbies without giving up proximity to town.

$2,994/mo

Est. mortgage payment based on a $450,000 home price.

All estimates are provided by Luxury Presence for informational purposes only. Actual amounts may vary.

Additional information

MLS® ID
6128124

Interior Features

Bedrooms
3
Bathrooms
2
Fireplace
Yes
Cooling
Yes
Heating
Yes
Basement
Yes

Exterior Features

Lot Size
3.08 Acres

Other Property Details

Taxes
$3,610
Tax Frequency
Annually
Garage
Yes
MLS provider logo

Listings courtesy of Lake Superior Area REALTORS® as distributed by MLS GRID

All information deemed reliable but not guaranteed and should be independently verified. All properties are subject to prior sale, change or withdrawal. Neither listing broker(s) nor THINK. Home & Land shall be responsible for any typographical errors, misinformation, misprints and shall be held totally harmless. Properties displayed may be listed or sold by various participants in the MLS. 

Based on information submitted to the MLS GRID as of 2:54 AM UTC on 10/1/2026. All data is obtained from various sources and may not have been verified by broker or MLS GRID. Supplied Open House Information is subject to change without notice. All information should be independently reviewed and verified for accuracy. Properties may or may not be listed by the office/agent presenting the information.

©2026 Lake Superior Area REALTORS® . All rights reserved.

DMCA Notice

Powered by Luxury Presence