Property photo 1
Property photo 2
Property photo 3
Property photo 4
Property photo 5
3 Beds
2 Baths
1,611 sqft

$659,900

3808 Lavaque Rd Unit: 3808, Hermantown MN, 55811

Price per sqft$409.62
Built in2026
Property size1,611 sqft
Property typeCondominium
Courtesy of Kuschel Realty Group LLC, Brittany Kuschel Listing Contact: ***

Overview

Active

Listed Aug 26, 2026

Updated Aug 31

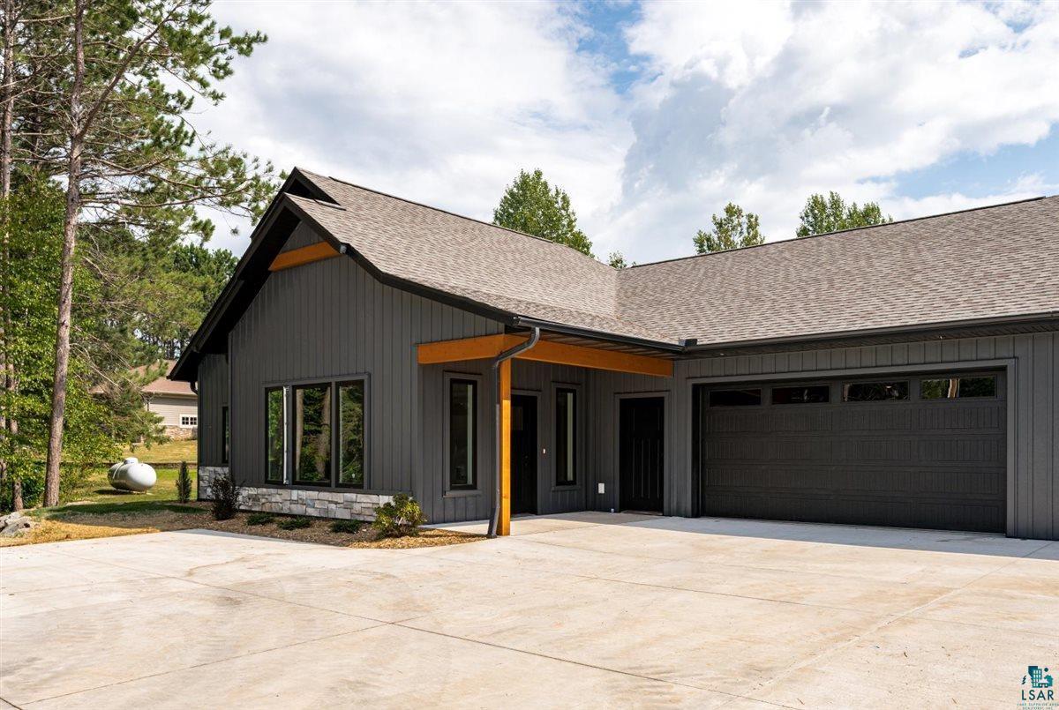
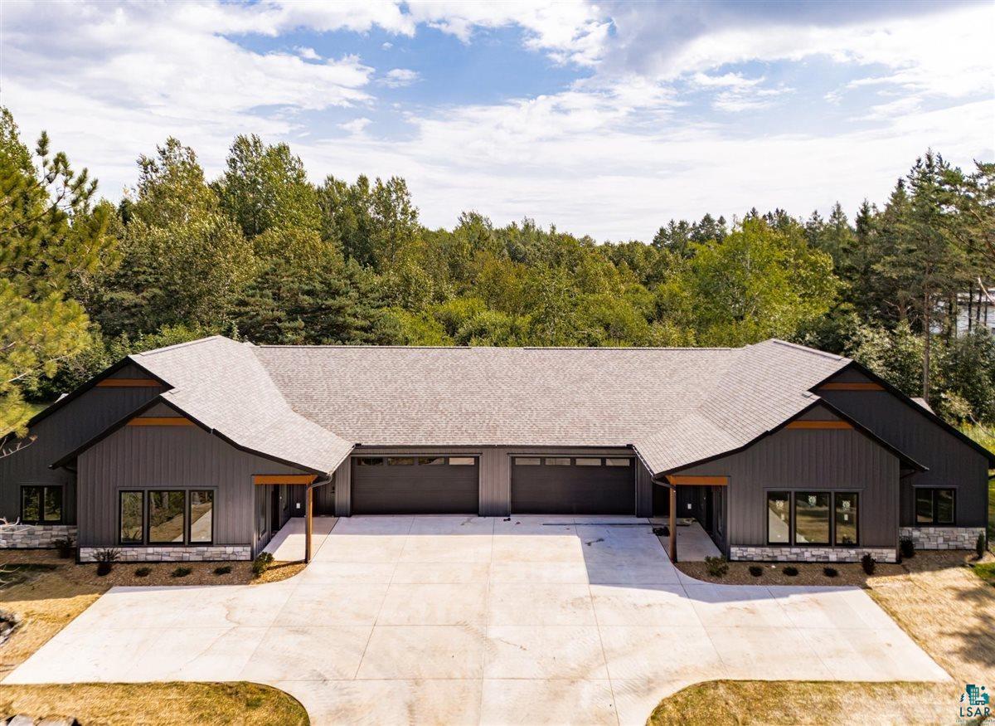
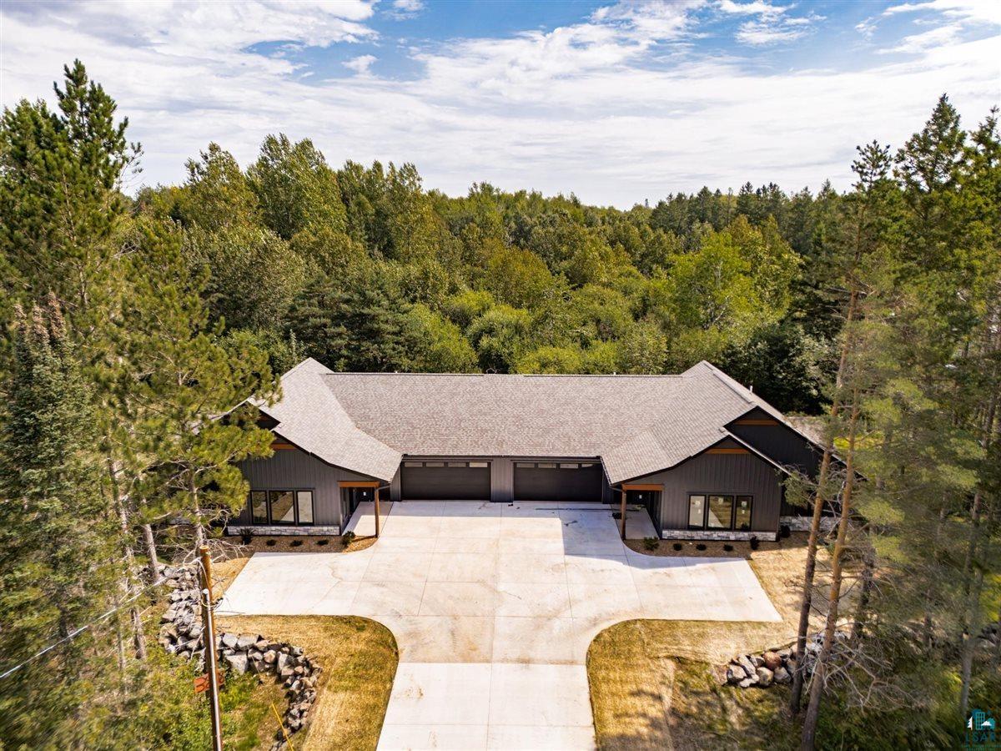
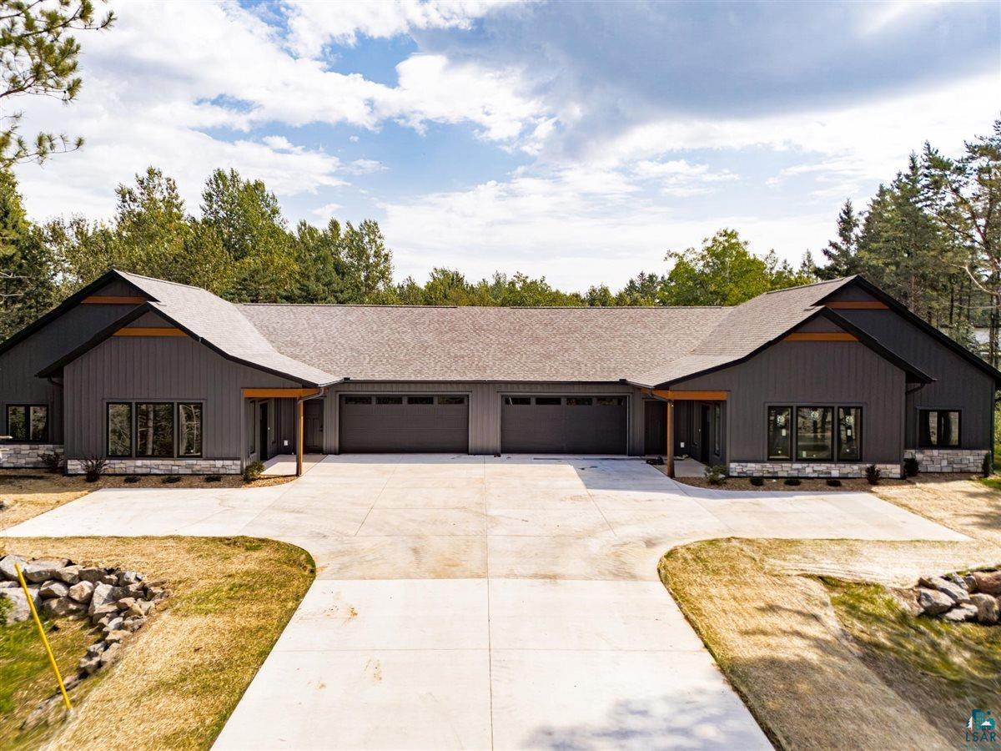
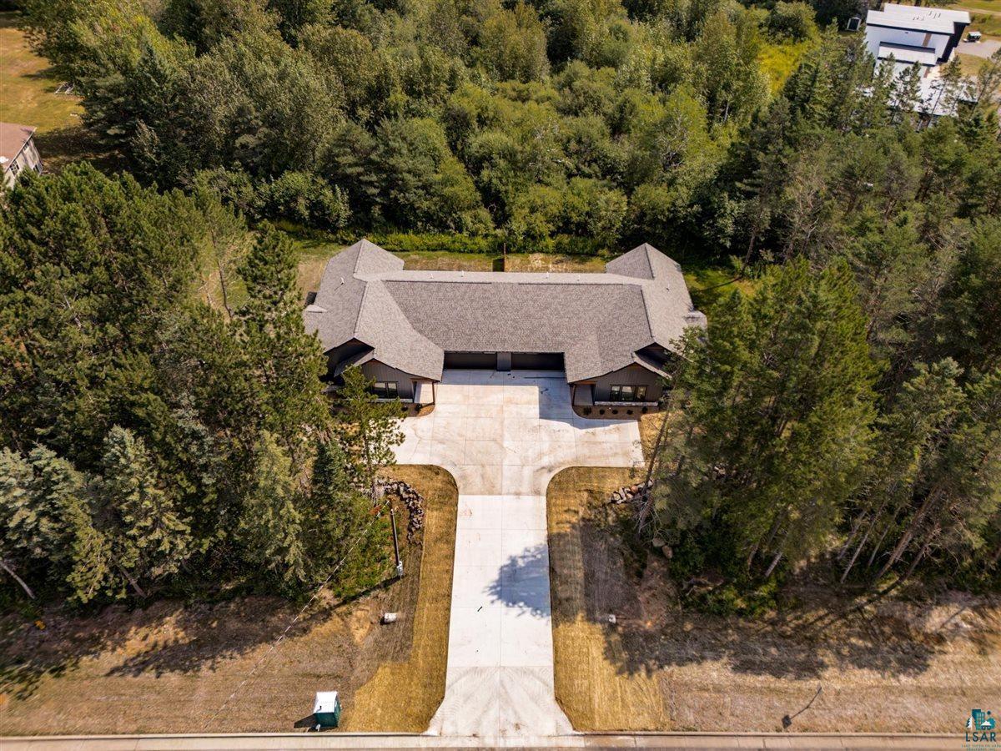
Luxury meets convenience in Hermantown! Brand new, luxury single-level living set against a peaceful Northwoods backdrop with unbeatable everyday convenience. This premier 3 BR home brimming with Scandinavian-inspired design elements is poised to capture the hearts of its new owners, offering the privacy of detached living with only a single shared garage wall. Massive curb appeal welcomes you with dark gray vertical steel board-and-batten siding, black trim, natural Douglas Fir entry accents, rugged gray stone and full concrete driveway. Experience uncompromising quality and modern Northwoods inspired finishings throughout. The open-concept layout is elevated by soaring nine-foot ceilings and oversized Gerkin Comfort Series double-glazed, energy-efficient windows that flood the living, dining, and kitchen areas with brilliant natural light while inviting cool summer cross-breezes. The living room exudes warmth with its stacked-stone fireplace, flowing seamlessly into a chef-inspired kitchen boasting rich natural wood cabinetry, solid-surface countertops, wooded views, and a dedicated laundry nook. Wake up to tranquil tree-lined views, or step onto your private back patio for a relaxing morning coffee surrounded by nature. The primary suite features generous proportions, custom closet inserts, and a spa-like ensuite bath with dual vanities and an accessible, zero-threshold curbless shower wrapped in dramatic floor-to-ceiling tile with a rain head and wand. A spacious guest bedroom also features custom closet inserts and private wooded views, while a flexible third room awaits: perfect for your dedicated home office, craft studio, or den. Your toes will stay toasty all winter with radiant in-floor heat across the entire home, complemented by durable luxury vinyl flooring, White Oak doors, and dual mini-split A/C units for whisper-quiet year-round climate comfort. And, you’ll love the convenience of the extra-deep garage designed to fit a full workbench, outdoor toys, or even a boat, complete with rough-ins for a utility sink or dog wash and direct walk-out access to the back patio. Secure your build early in the construction process while there is still time to personalize finishes and select custom upgrades!

$4,390/mo

Est. mortgage payment based on a $659,900 home price.

All estimates are provided by Luxury Presence for informational purposes only. Actual amounts may vary.

Additional information

MLS® ID
6127666

Interior Features

Bedrooms
3
Bathrooms
2
Fireplace
Yes
Cooling
Yes
Heating
Yes
Basement
No

Exterior Features

Lot Size
0.5 Acres

Other Property Details

Taxes
$988
Tax Frequency
Annually
Garage
Yes
MLS provider logo

Listings courtesy of Lake Superior Area REALTORS® as distributed by MLS GRID

All information deemed reliable but not guaranteed and should be independently verified. All properties are subject to prior sale, change or withdrawal. Neither listing broker(s) nor THINK. Home & Land shall be responsible for any typographical errors, misinformation, misprints and shall be held totally harmless. Properties displayed may be listed or sold by various participants in the MLS. 

Based on information submitted to the MLS GRID as of 3:09 AM UTC on 8/31/2026. All data is obtained from various sources and may not have been verified by broker or MLS GRID. Supplied Open House Information is subject to change without notice. All information should be independently reviewed and verified for accuracy. Properties may or may not be listed by the office/agent presenting the information.

©2026 Lake Superior Area REALTORS® . All rights reserved.

DMCA Notice

Powered by Luxury Presence