Property photo 1
Property photo 2
Property photo 3
Property photo 4
Property photo 5
2 Beds
2 Baths
1,280 sqft

$68,000

807 W Stowe St, Duluth MN, 55808

Price per sqft$53.13
Built in1999
Property size1,280 sqft
Property typeResidential
Courtesy of Messina & Associates Real Estate, Jeanne Tondryk Listing Contact: ***

Overview

Active

Listed Aug 25, 2026

Updated 2 days ago

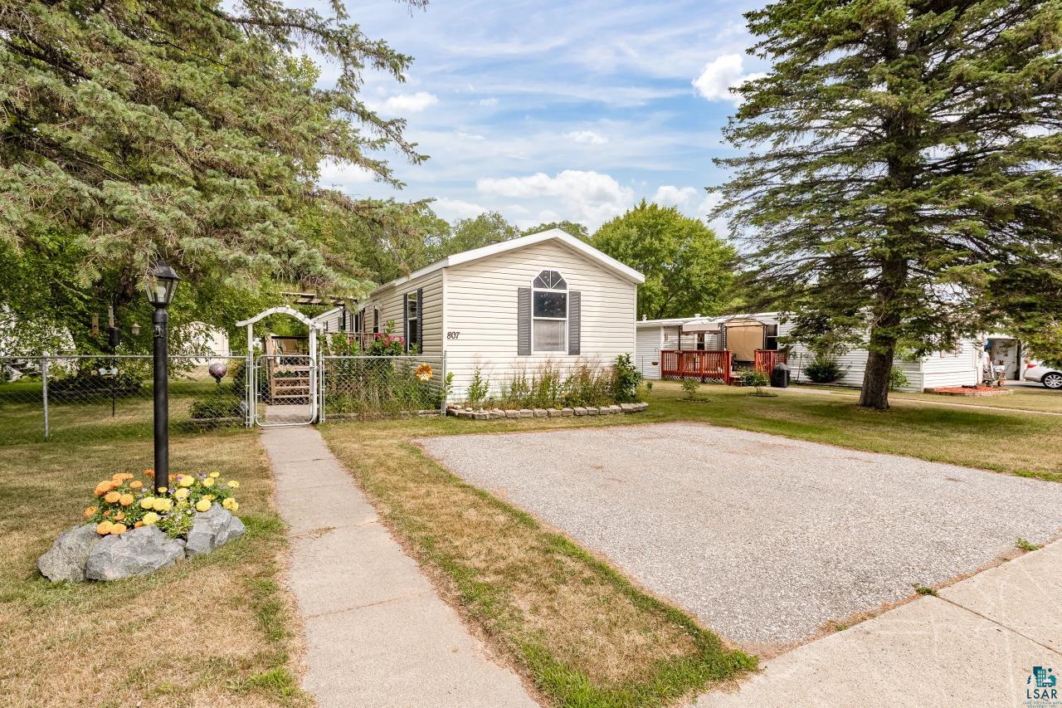
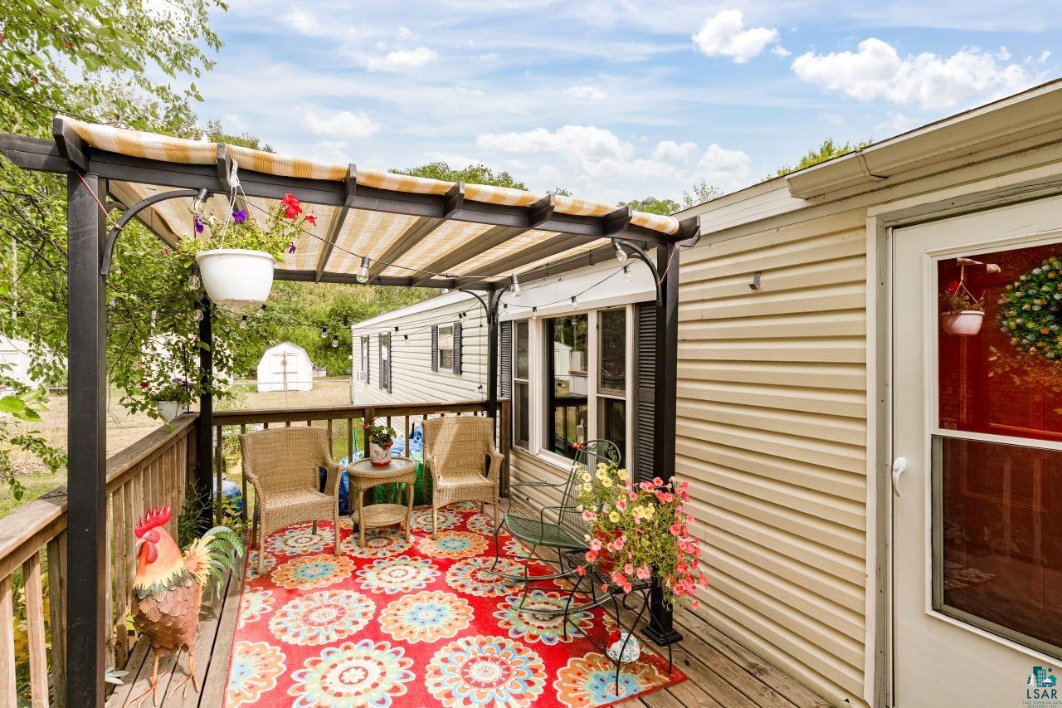
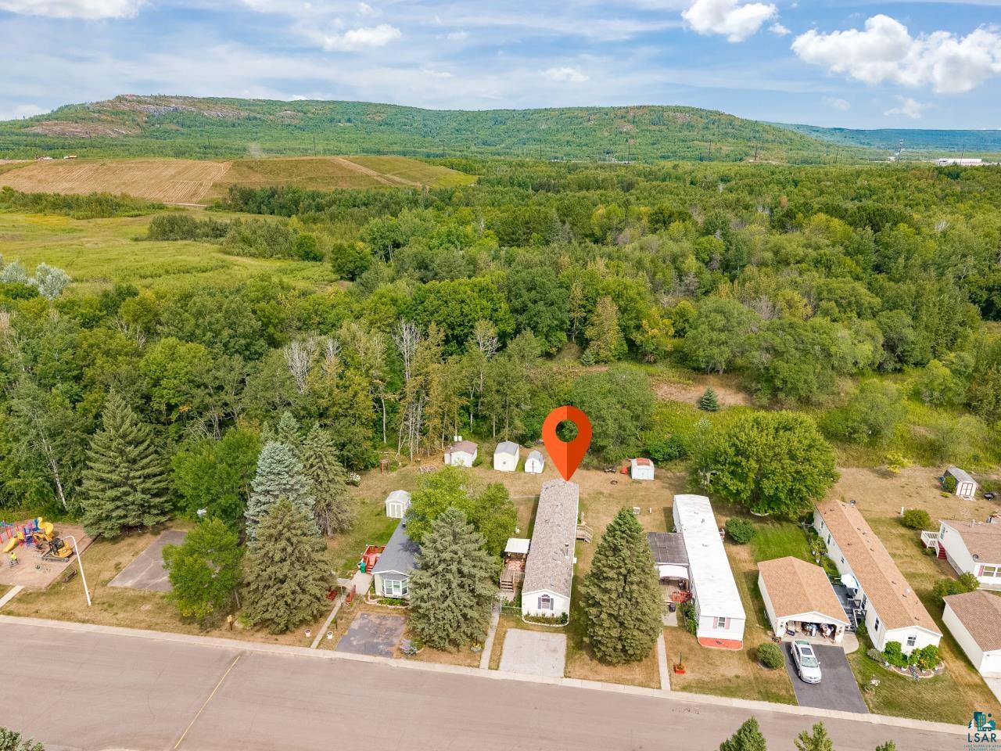
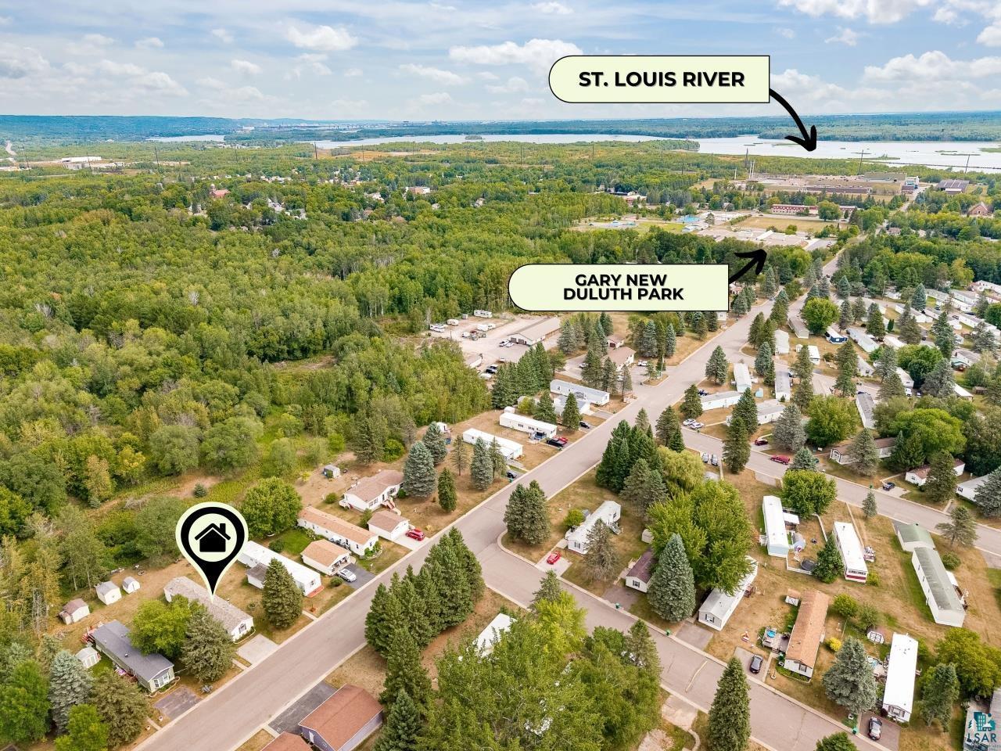
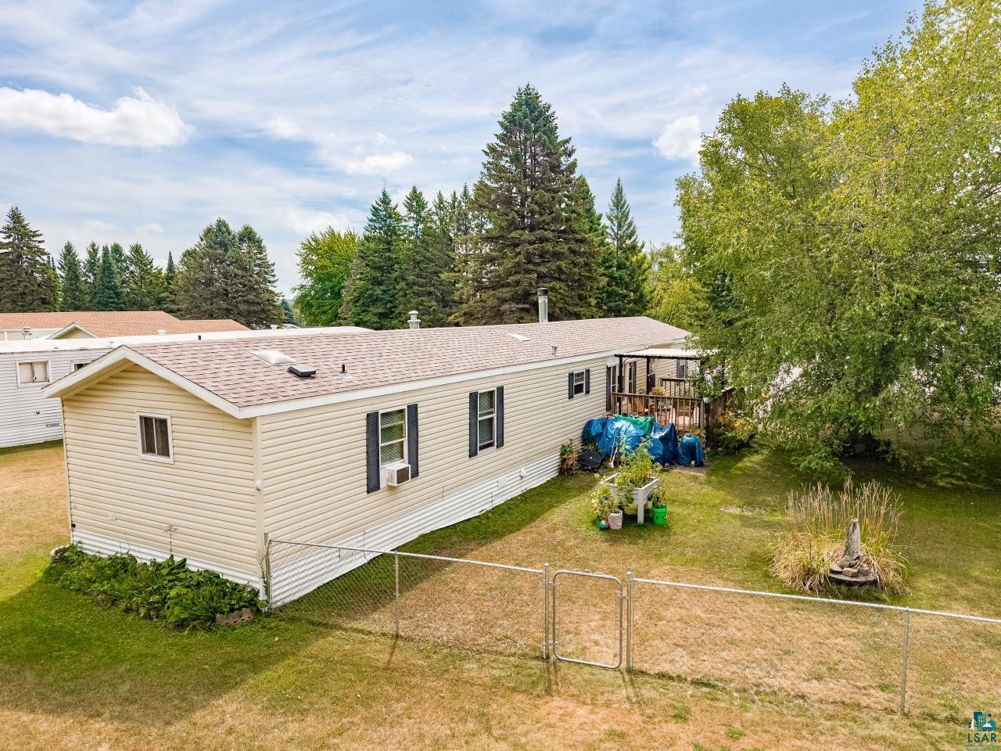
Welcome to this inviting 2-bedroom, 2-bath manufactured home in Vintage Acres, a tranquil little gem of a community tucked away near the St. Louis River & hiking trails and on the bus line. This well-cared-for home offers comfortable one-level living with a bright, open floor plan where the spacious living room flows easily into the kitchen and dining area. The primary bedroom features its own private 3/4 ensuite bath, while the second bedroom and full bath are conveniently located on the opposite side of the home, providing a nice separation of space. Numerous improvements have been made over the years, including a newer roof, skylights, large picture window, furnace, hot water heater and flooring. The home has also been refreshed with paint throughout much of the interior. Outside, you'll appreciate the two storage sheds, flower beds and fire pit, creating a pleasant space to enjoy the peaceful surroundings. Vintage Acres offers a quiet community setting while keeping you close to so much of what makes this area special. An elementary school is nearby, along with the St. Louis River and Boy Scout Landing for boating, fishing and enjoying the waterfront. Jay Cooke State Park and scenic Highway 23 are also just a short drive away, offering beautiful scenery, hiking and year-round outdoor recreation. If you're looking for an affordable, easy-to-maintain home with convenient access to both everyday amenities and the outdoors, this Vintage Acres home is a wonderful opportunity

$452/mo

Est. mortgage payment based on a $68,000 home price.

All estimates are provided by Luxury Presence for informational purposes only. Actual amounts may vary.

Additional information

MLS® ID
6127603

Interior Features

Bedrooms
2
Bathrooms
2
Fireplace
Yes
Heating
Yes
Basement
No

Other Property Details

Taxes
$354
Tax Frequency
Annually
View
Yes
MLS provider logo

Listings courtesy of Lake Superior Area REALTORS® as distributed by MLS GRID

All information deemed reliable but not guaranteed and should be independently verified. All properties are subject to prior sale, change or withdrawal. Neither listing broker(s) nor THINK. Home & Land shall be responsible for any typographical errors, misinformation, misprints and shall be held totally harmless. Properties displayed may be listed or sold by various participants in the MLS. 

Based on information submitted to the MLS GRID as of 3:15 AM UTC on 10/9/2026. All data is obtained from various sources and may not have been verified by broker or MLS GRID. Supplied Open House Information is subject to change without notice. All information should be independently reviewed and verified for accuracy. Properties may or may not be listed by the office/agent presenting the information.

©2026 Lake Superior Area REALTORS® . All rights reserved.

DMCA Notice

Powered by Luxury Presence