Property photo 1
Property photo 2
Property photo 3
Property photo 4
Property photo 5
2 Beds
2 Baths
924 sqft

$189,000

1810 6th St E, Ashland WI, 54806

Price per sqft$204.55
Built in1945
Property size924 sqft
Property typeResidential
Courtesy of Porter Realty LLC, Kevin Porter Listing Contact: ***

Overview

Active

Listed Jul 24, 2026

Updated 2 weeks ago

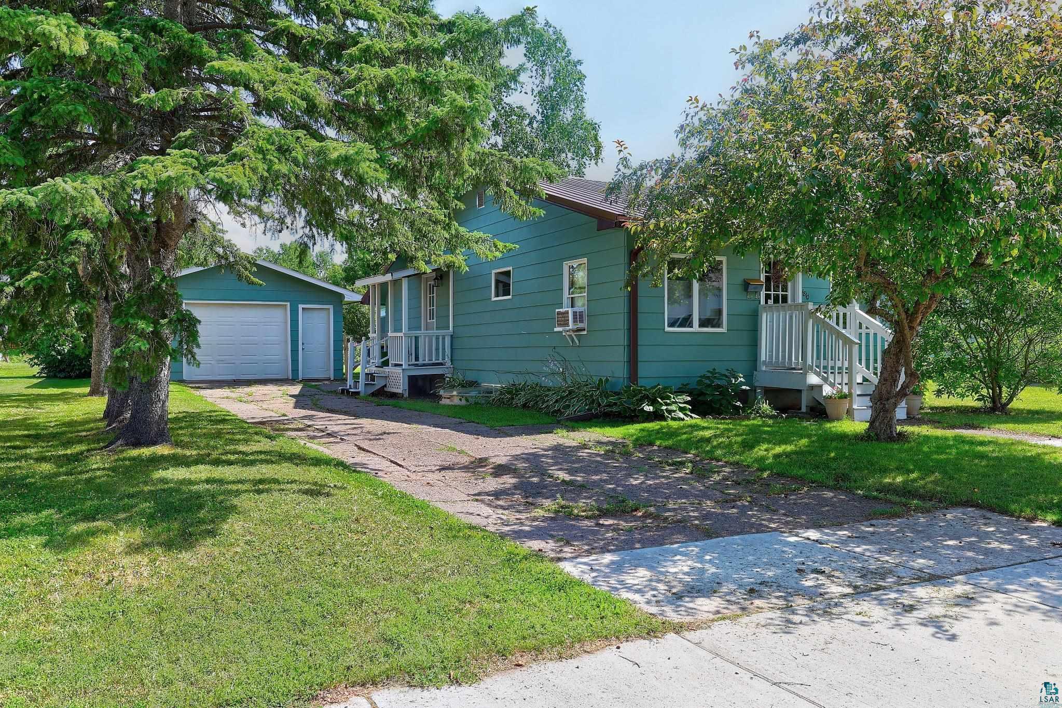
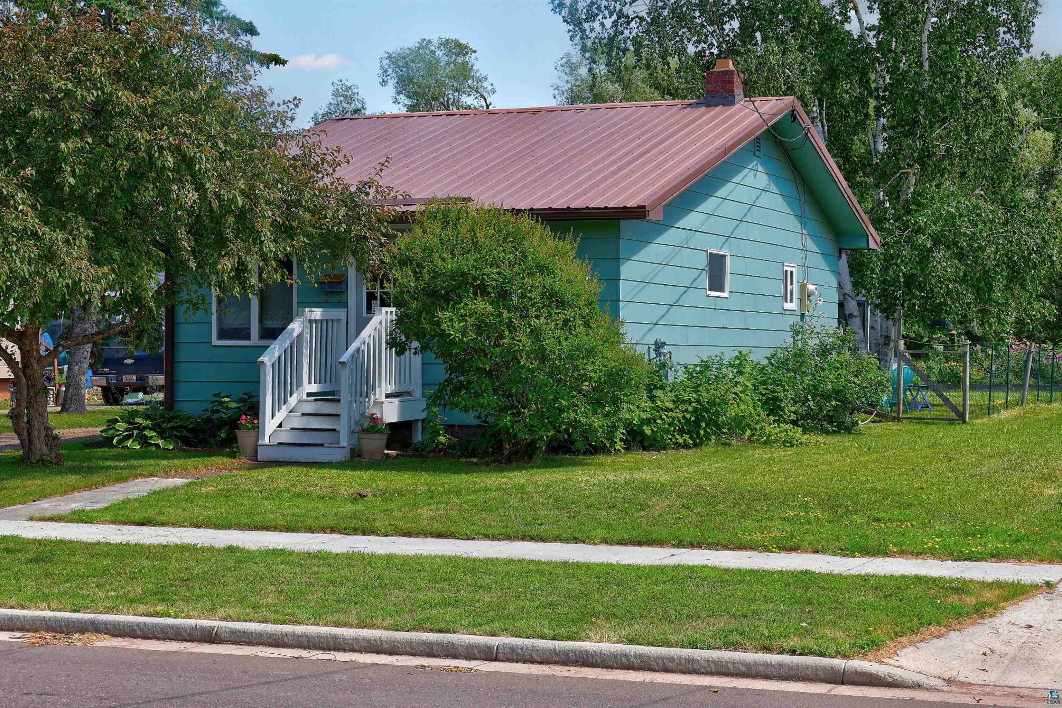
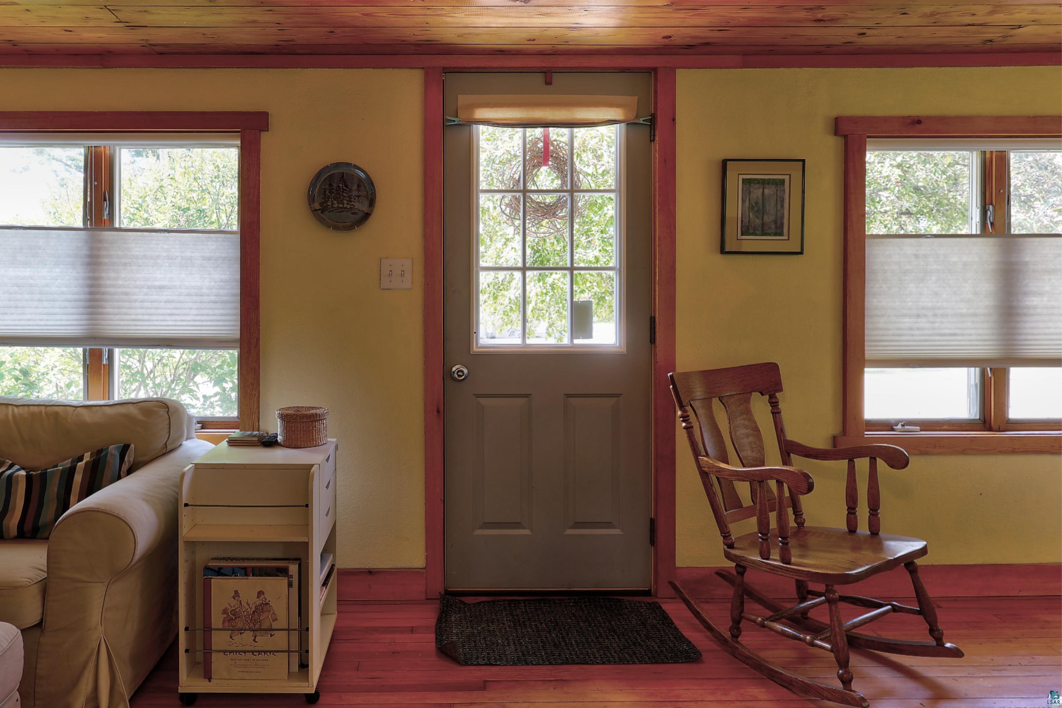
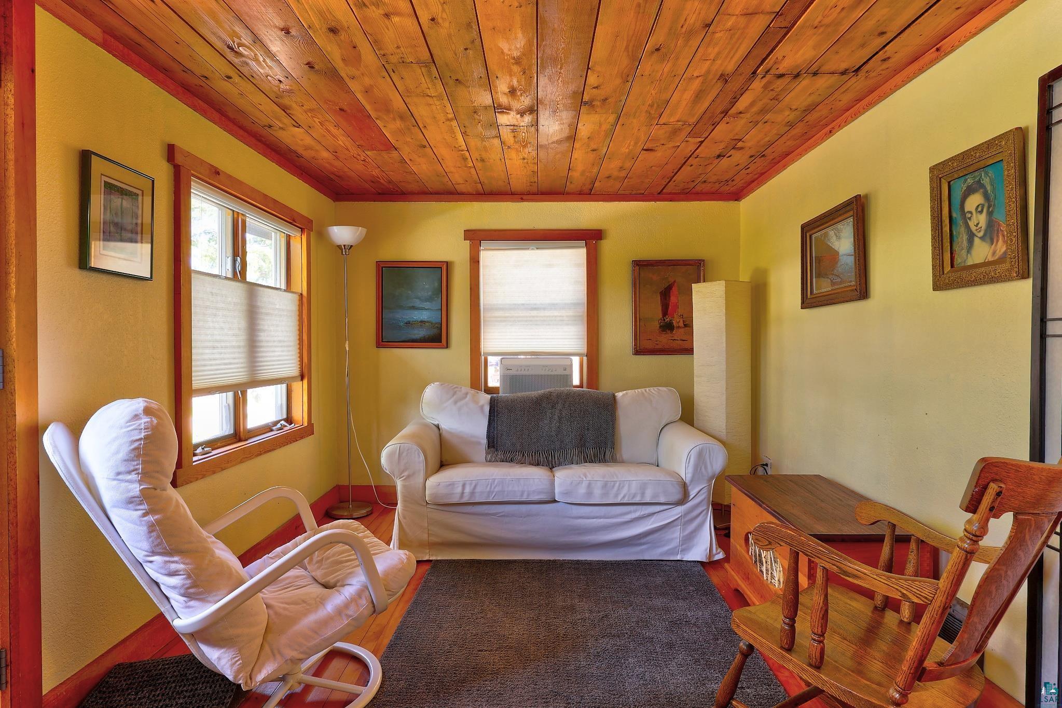
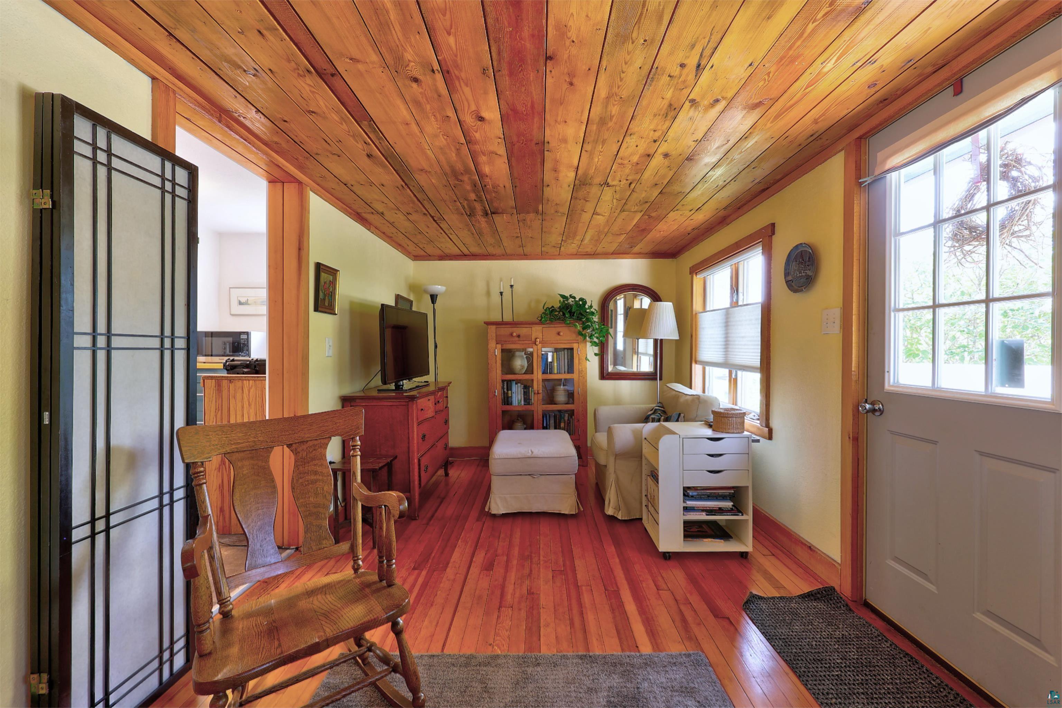
Meticulous 1945 bungalow that lives like a page from a design magazine — perfectly sized, beautifully kept, and thoughtfully updated throughout. A gorgeous lilac and a stellar crabapple frame the approach, with hollyhocks, roses, hydrangeas, and raspberries ringing the house. Inside, a warm wood ceiling and pine floors with the rich patina of age set a cozy, welcoming tone, and top-down/bottom-up blinds fill the living room with light while keeping your privacy. The efficient kitchen features newer cabinetry, updated flooring, a gas range, dishwasher, and a sink beneath a window, with a dining nook framing views of the gazebo and a backyard pollinator garden alive with bee balm, daisies, delphinium, and sunflowers alongside tomatoes and herbs. The main-level bedroom offers built-in shelving, room for a queen, and a bonus closet, served by a nicely redone bath with corner shower. A glassed-in, insulated back porch room with its own pet door flexes as storage, a sitting room, or hobby space. Downstairs is a true retreat: a quiet basement bedroom with egress window, wood beams, and a generously sized closet, plus a full bath that would be at home in a boutique hotel. Laundry area, right-sized water heater, forced-air gas furnace, and an updated electrical panel with Romex wiring round out a dry, fresh-smelling basement on a poured concrete foundation — the expensive updates are done. Detached garage, easy-care lot, and a location convenient to everything Ashland offers. Just the right size, with nothing wasted.

$1,257/mo

Est. mortgage payment based on a $189,000 home price.

All estimates are provided by Luxury Presence for informational purposes only. Actual amounts may vary.

Additional information

MLS® ID
6126940

Interior Features

Bedrooms
2
Bathrooms
2
Heating
Yes
Basement
Yes

Exterior Features

Lot Size
0.16 Acres

Other Property Details

Taxes
$1,826
Tax Frequency
Annually
Garage
Yes
MLS provider logo

Listings courtesy of Lake Superior Area REALTORS® as distributed by MLS GRID

All information deemed reliable but not guaranteed and should be independently verified. All properties are subject to prior sale, change or withdrawal. Neither listing broker(s) nor THINK. Home & Land shall be responsible for any typographical errors, misinformation, misprints and shall be held totally harmless. Properties displayed may be listed or sold by various participants in the MLS. 

Based on information submitted to the MLS GRID as of 1:06 AM UTC on 9/23/2026. All data is obtained from various sources and may not have been verified by broker or MLS GRID. Supplied Open House Information is subject to change without notice. All information should be independently reviewed and verified for accuracy. Properties may or may not be listed by the office/agent presenting the information.

©2026 Lake Superior Area REALTORS® . All rights reserved.

DMCA Notice

Powered by Luxury Presence