Property photo 1
Property photo 2
Property photo 3
Property photo 4
Property photo 5
3 Beds
2 Baths
2,330 sqft

$715,000

4889 Peyton Dr, Hermantown MN, 55811

Price per sqft$306.87
Built in2023
Property size2,330 sqft
Property typeResidential
Courtesy of RE/MAX Results, Lynn Nephew Listing Contact: ***

Overview

Active

Listed Oct 1, 2026

Updated 8 days ago

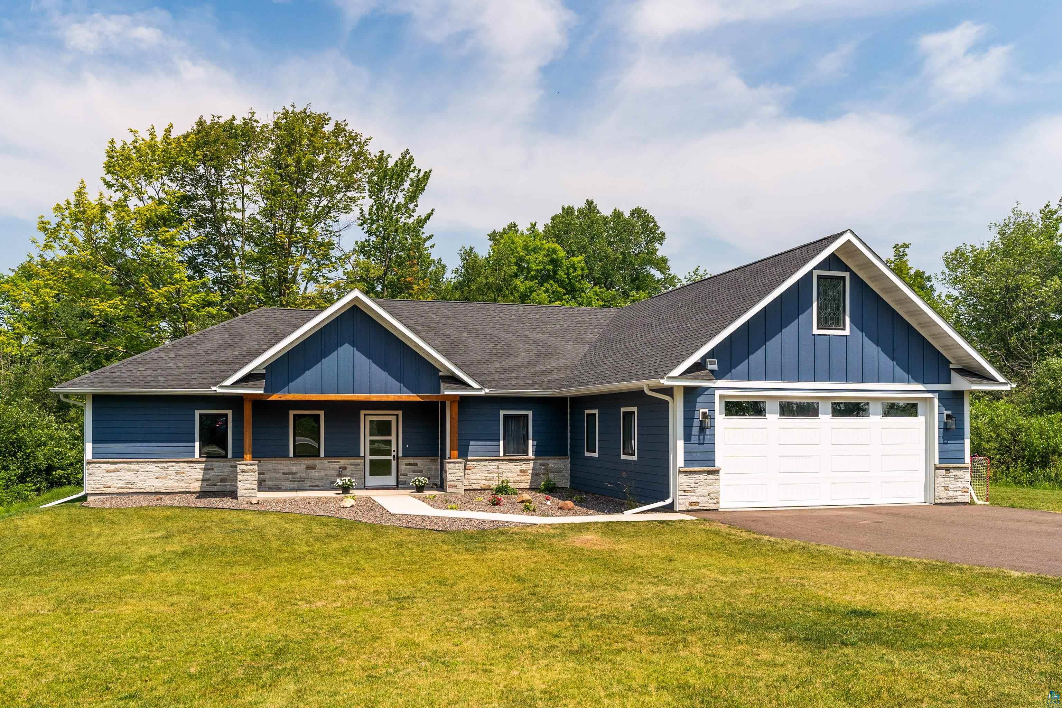
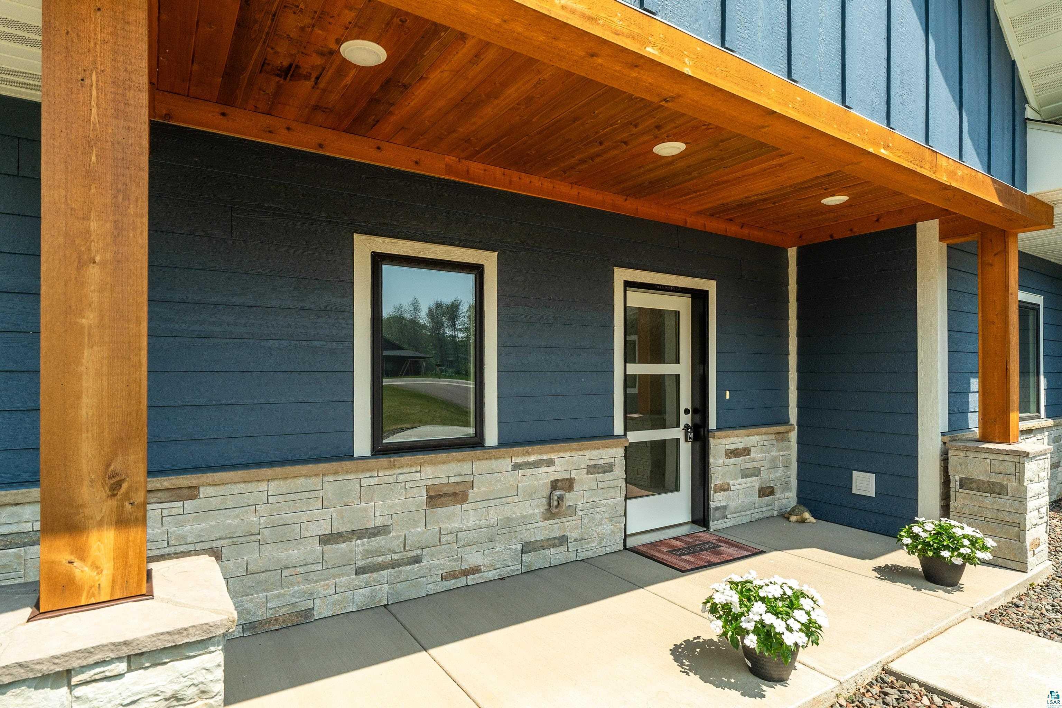
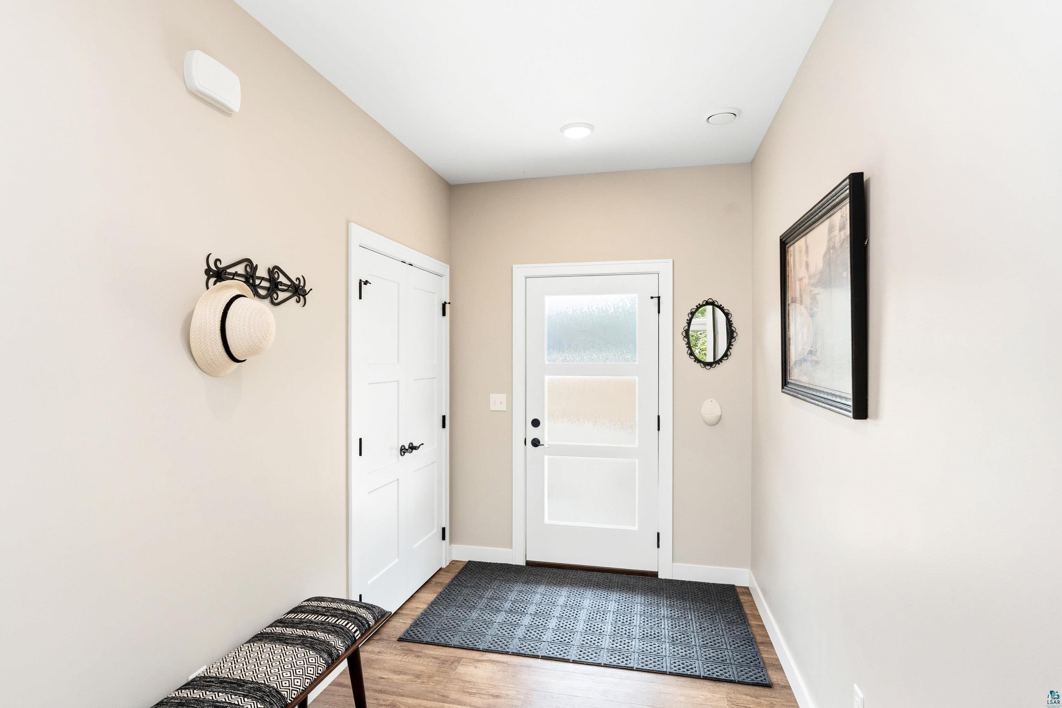
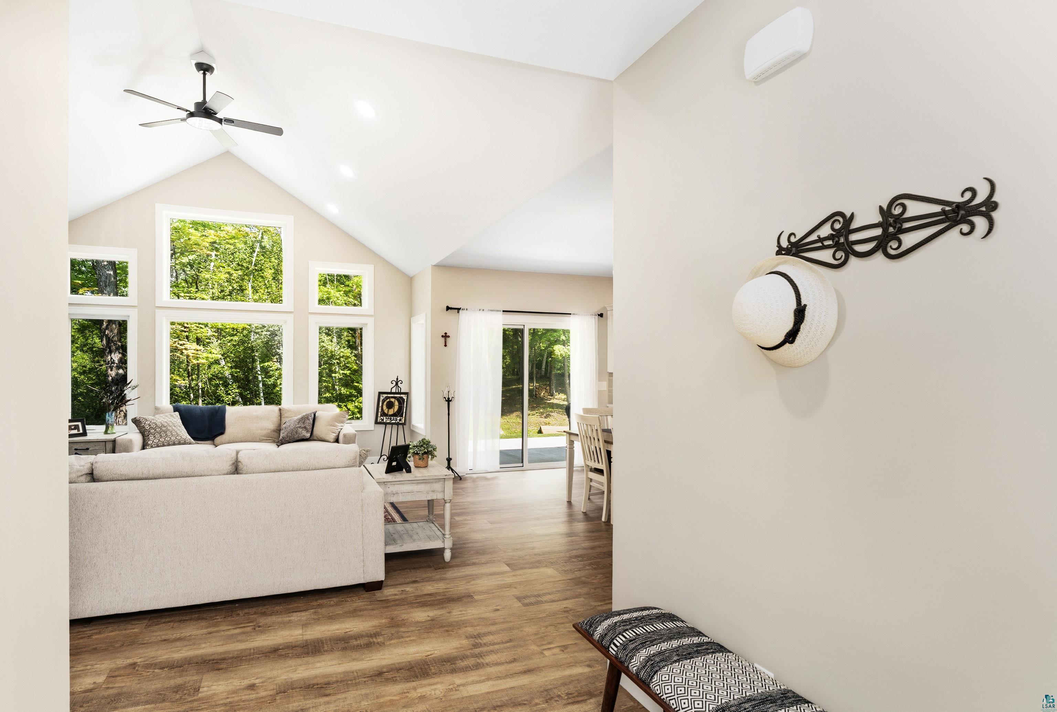
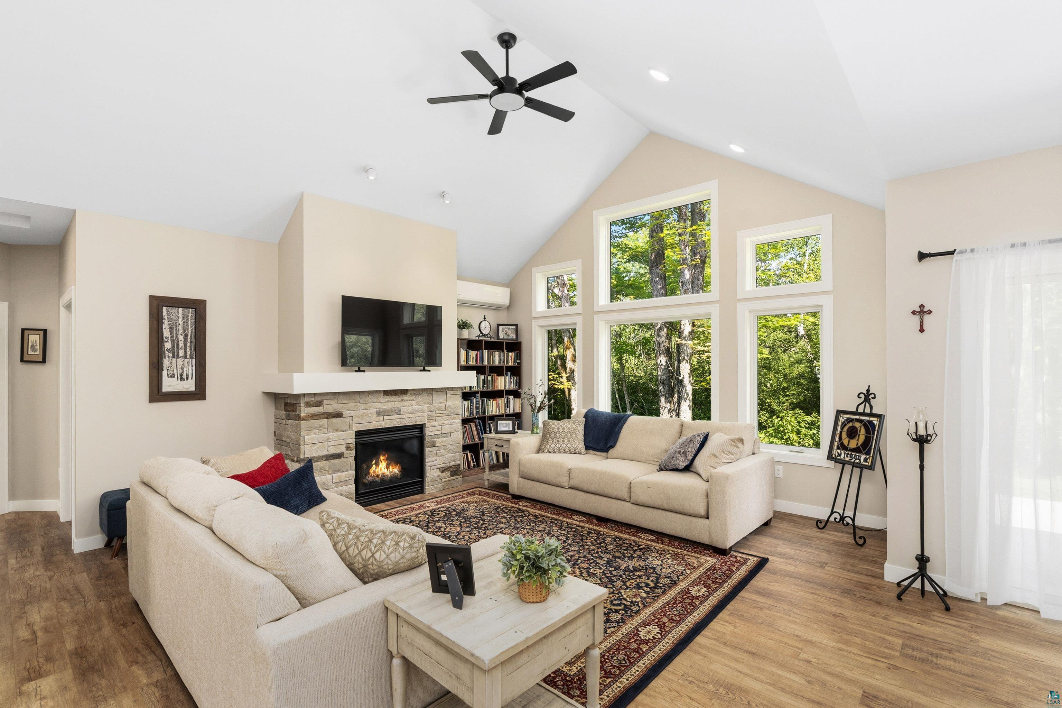
Beautiful one-level living in Hermantown! This thoughtfully designed home welcomes you with a spacious foyer that opens to an airy floor plan featuring vaulted ceilings and abundant natural light. The inviting living room showcases a stunning gas fireplace and large windows overlooking the private, wooded backyard. The well-appointed kitchen offers generous cabinetry, quartz countertops, a center island, and a separate walk-in pantry. The adjacent dining area features a patio door leading to the backyard, providing easy access to outdoor living. The spacious primary suite includes a walk-in closet and a private bath with a beautifully tiled walk-in shower. Two additional bedrooms and a full tiled bathroom complete the main level, while the upper-level bonus room provides flexible space for a family room, home office, or recreation area. Convenience continues with a combined laundry and mudroom that leads to the attached, heated two-car garage with exceptional storage. Situated on a private 1.3-acre lot, the outdoor space is equally impressive with a newly built deck, patio, and a walking trail through the wooded property. Enjoy the perfect combination of privacy, modern comfort, and a convenient Hermantown location.

$4,757/mo

Est. mortgage payment based on a $715,000 home price.

All estimates are provided by Luxury Presence for informational purposes only. Actual amounts may vary.

Additional information

MLS® ID
6128254

Interior Features

Bedrooms
3
Bathrooms
2
Fireplace
Yes
Cooling
Yes
Heating
Yes
Basement
No

Exterior Features

Lot Size
1.3 Acres

Other Property Details

Taxes
$9,070
Tax Frequency
Annually
Garage
Yes
View
Yes
MLS provider logo

Listings courtesy of Lake Superior Area REALTORS® as distributed by MLS GRID

All information deemed reliable but not guaranteed and should be independently verified. All properties are subject to prior sale, change or withdrawal. Neither listing broker(s) nor THINK. Home & Land shall be responsible for any typographical errors, misinformation, misprints and shall be held totally harmless. Properties displayed may be listed or sold by various participants in the MLS. 

Based on information submitted to the MLS GRID as of 3:56 AM UTC on 10/4/2026. All data is obtained from various sources and may not have been verified by broker or MLS GRID. Supplied Open House Information is subject to change without notice. All information should be independently reviewed and verified for accuracy. Properties may or may not be listed by the office/agent presenting the information.

©2026 Lake Superior Area REALTORS® . All rights reserved.

DMCA Notice

Powered by Luxury Presence