Property photo 1
Property photo 2
Property photo 3
Property photo 4
Property photo 5
3 Beds
2 Baths
1,572 sqft

$254,900

5505 W 8th St, Duluth MN, 55807-1927

Price per sqft$162.15
Built in1923
Property size1,572 sqft
Property typeResidential
Courtesy of RE/MAX Professionals - Duluth, Amy Spampinato Listing Contact: ***

Overview

Active

Listed Aug 17, 2026

Updated 3 weeks ago

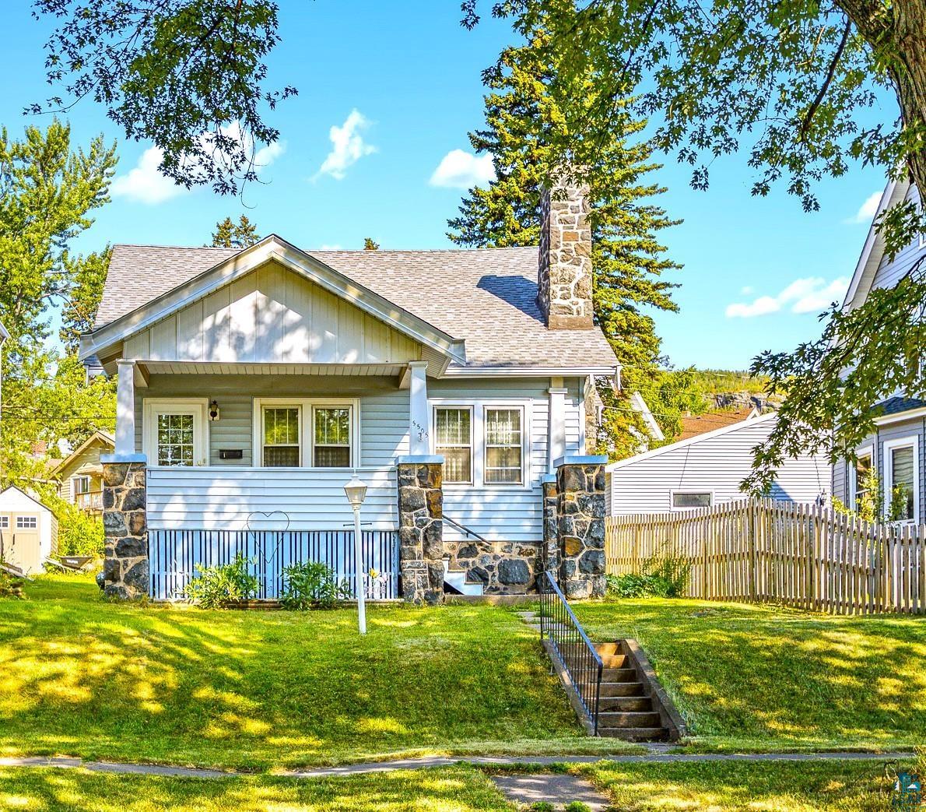
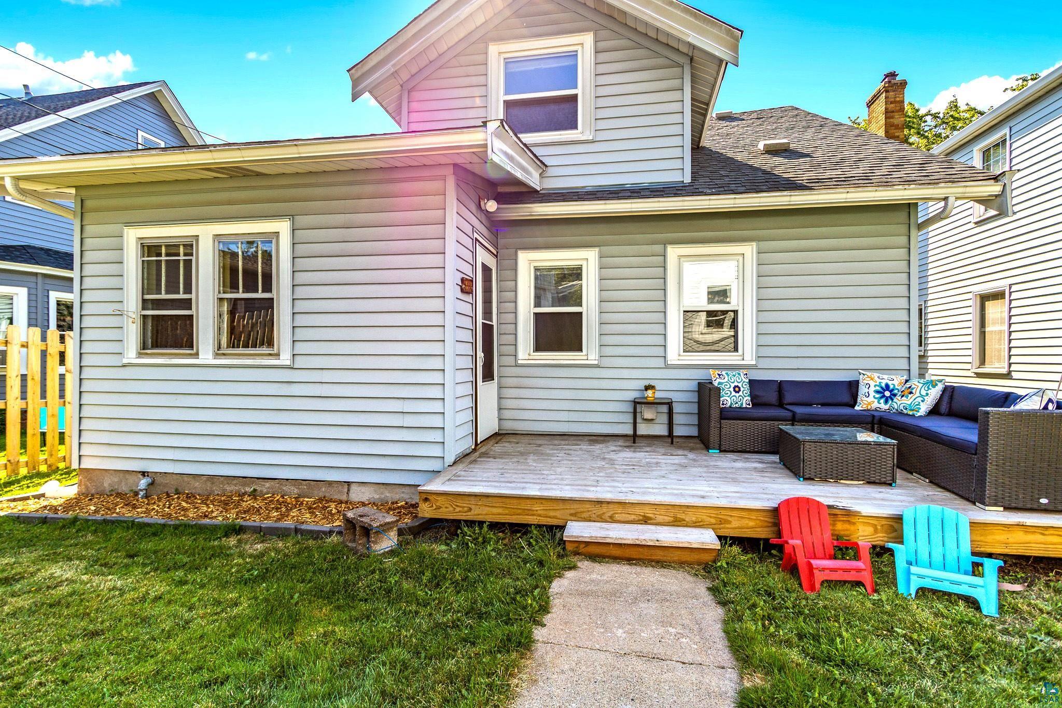
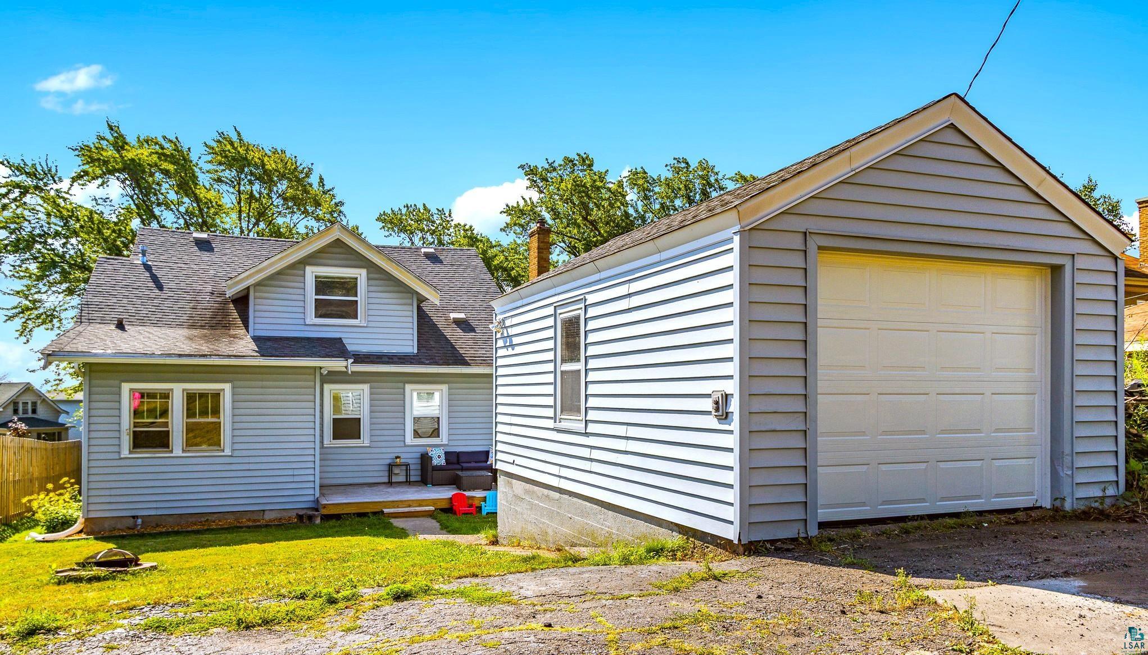
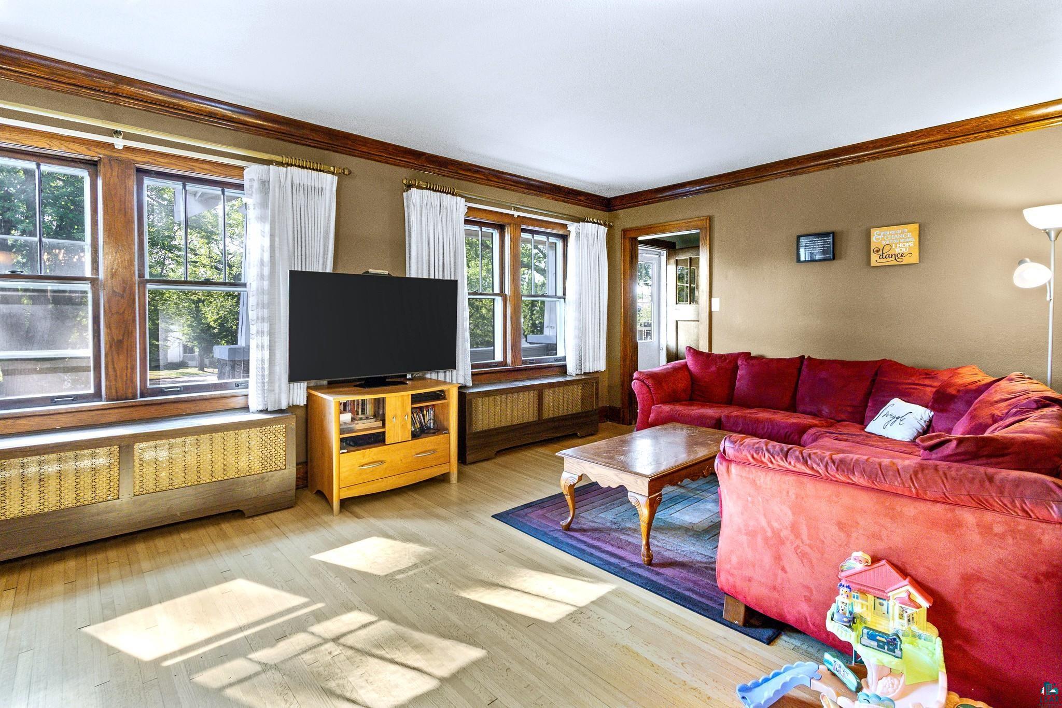
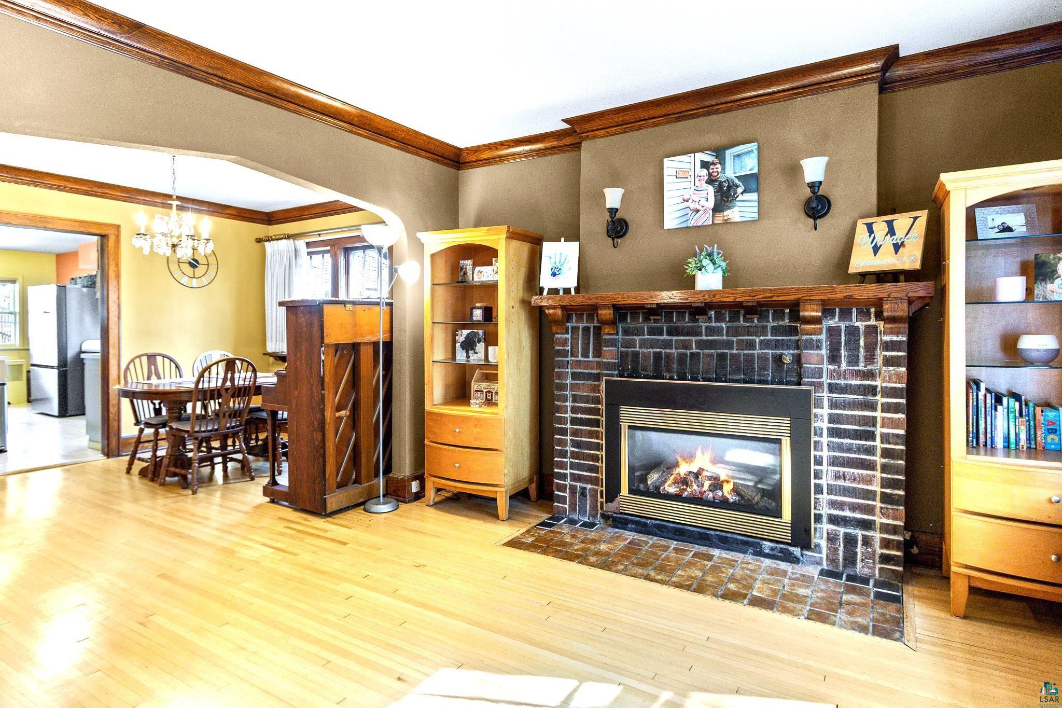
Step through the door and find home! This gem of a 3+bedroom, 2 bath updated traditional is the perfect combination of elegance and craftsmanship, with modern efficiency and convenience- all while still offering the potential for great equity minutes from downtown! Relax after a long day beside your spacious living room's brick fireplace, as the evening’s sunset reflects off the warm, gorgeous wood floor. That same stunning original woodwork is reflected in the amazing built-in buffet, an elegant focal point in your formal dining room. The main floor bedroom, updated bathroom, and airy laundry room provide the perfect home office opportunity, and the two large second floor bedrooms with their walk-in closets offer both the perfect spaces for quiet relaxation, and excellent storage. The paneled landing is just waiting to be converted to a library, den, or play area! You’ll love starting your day in the bright, well laid out kitchen with its newer, high efficiency appliances, great cabinet space, and all the counter room you’ll ever need! The coffee bar beside the window overlooking the back yard with it’s garage and parking pad is incredibly convenient, but you will be hard pressed to decide if you would prefer to use it as a cozy breakfast nook! With everything move-in ready, and even pre-inspected, there is nothing to do except enjoy the warm evenings on the porch chatting to neighbors, and back deck barbeques! Don’t wait to call, your search is over!

$1,696/mo

Est. mortgage payment based on a $254,900 home price.

All estimates are provided by Luxury Presence for informational purposes only. Actual amounts may vary.

Additional information

MLS® ID
6127442

Interior Features

Bedrooms
3
Bathrooms
2
Fireplace
Yes
Heating
Yes
Basement
Yes

Exterior Features

Lot Size
0.11 Acres

Other Property Details

Taxes
$3,210
Tax Frequency
Annually
Garage
Yes
MLS provider logo

Listings courtesy of Lake Superior Area REALTORS® as distributed by MLS GRID

All information deemed reliable but not guaranteed and should be independently verified. All properties are subject to prior sale, change or withdrawal. Neither listing broker(s) nor THINK. Home & Land shall be responsible for any typographical errors, misinformation, misprints and shall be held totally harmless. Properties displayed may be listed or sold by various participants in the MLS. 

Based on information submitted to the MLS GRID as of 4:21 AM UTC on 9/20/2026. All data is obtained from various sources and may not have been verified by broker or MLS GRID. Supplied Open House Information is subject to change without notice. All information should be independently reviewed and verified for accuracy. Properties may or may not be listed by the office/agent presenting the information.

©2026 Lake Superior Area REALTORS® . All rights reserved.

DMCA Notice

Powered by Luxury Presence